
Off-plan
Nshama Belmont
by Nshama · Town Square Dubai, Dubai
Apartments from 61 m²
Overview
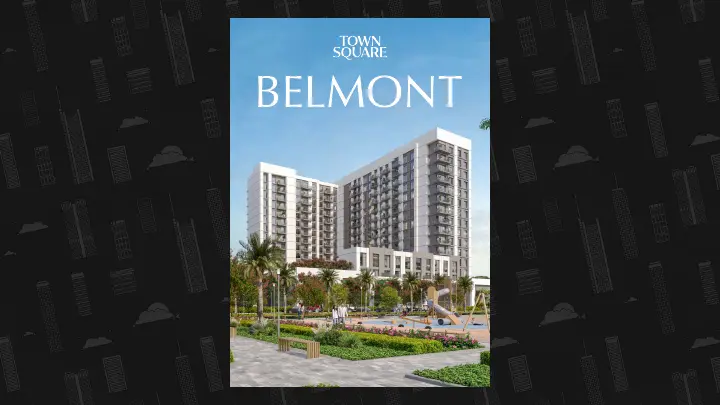
Belmont by Nshama at Town Square is a new residential project in the Town Square area (Dubai) from developer Nshama, offering 1-3 bedroom apartments. The design presents a simple and functional layout which includes a contemporary residence located inside a planned residential development that offers all necessary community facilities. The area already supports daily needs through its planned layout which eliminates the need to wait for future development. The project expects to finish its work at the end of Q2 2029. The entry-level budget is as follows: 1BR apartments from AED 1,200,000, 2BR apartments from AED 1,650,000. The initial pricing structure depends on which view and floor and particular design configuration the buyer selects. The project price points match the actual value of the development.
Read the full overview 10 parts · 5 min read
02Location
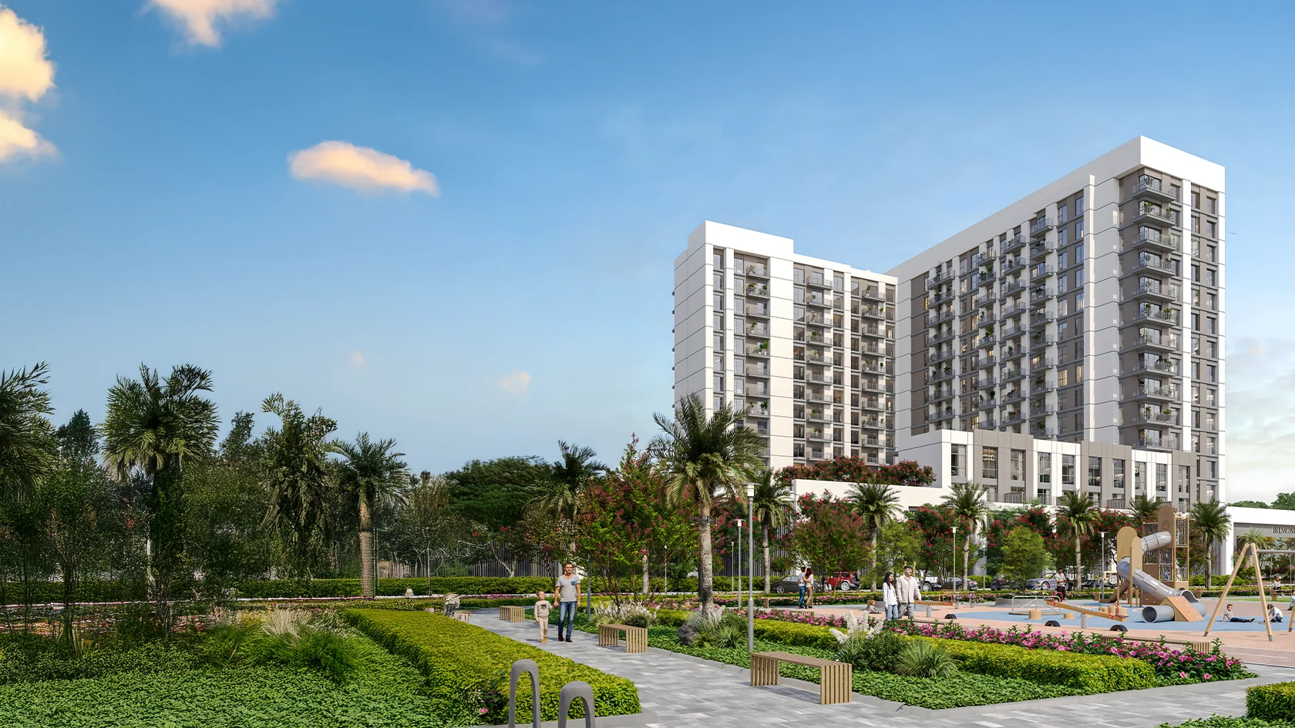
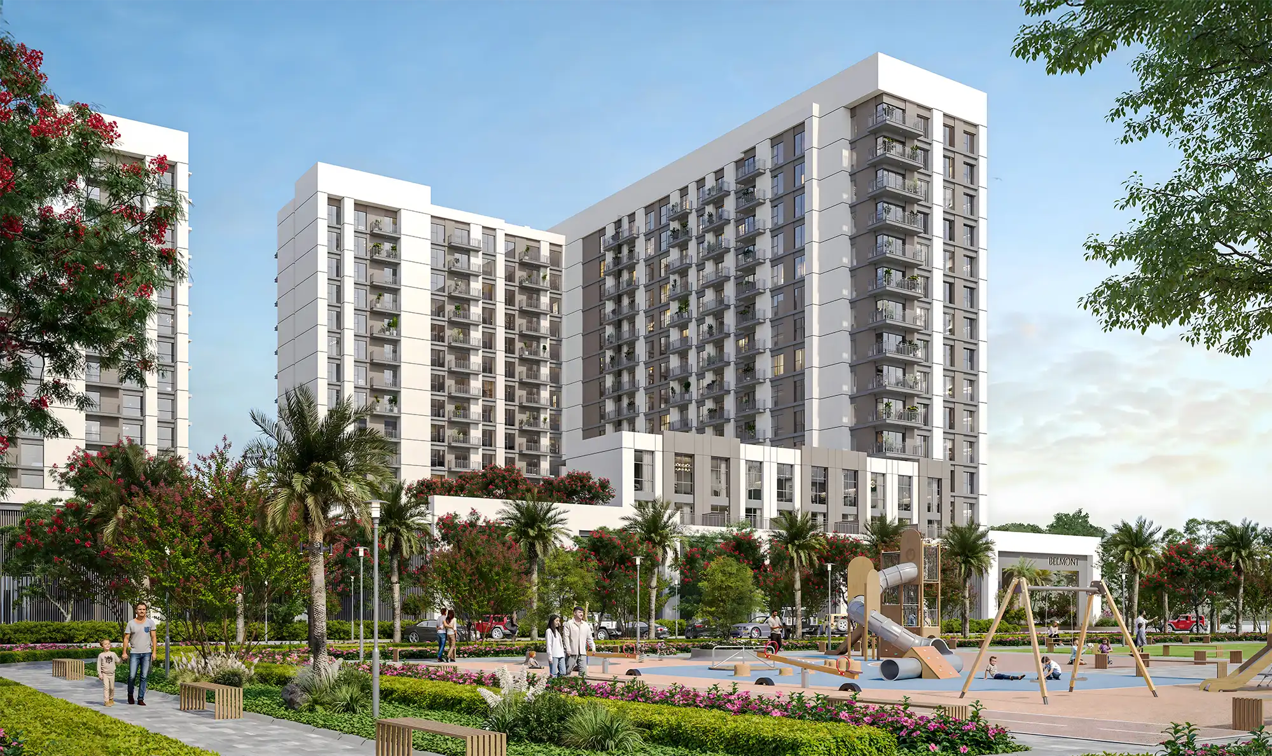
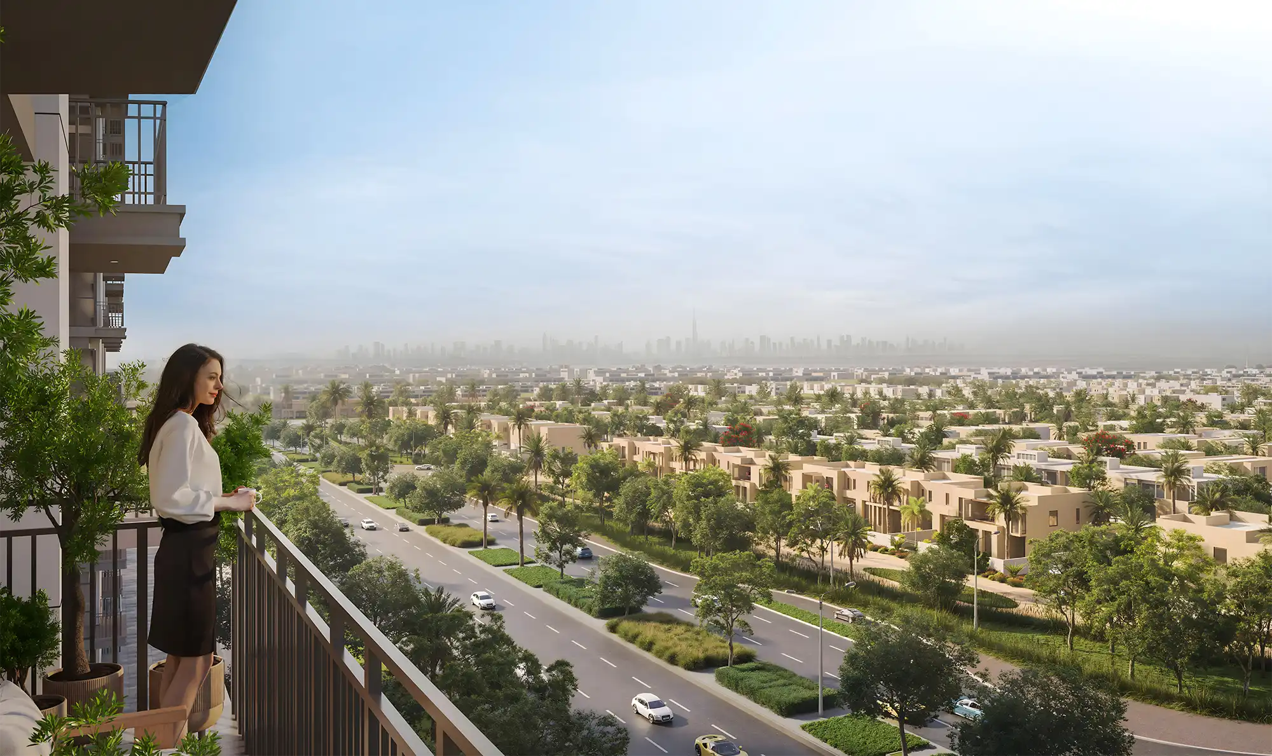
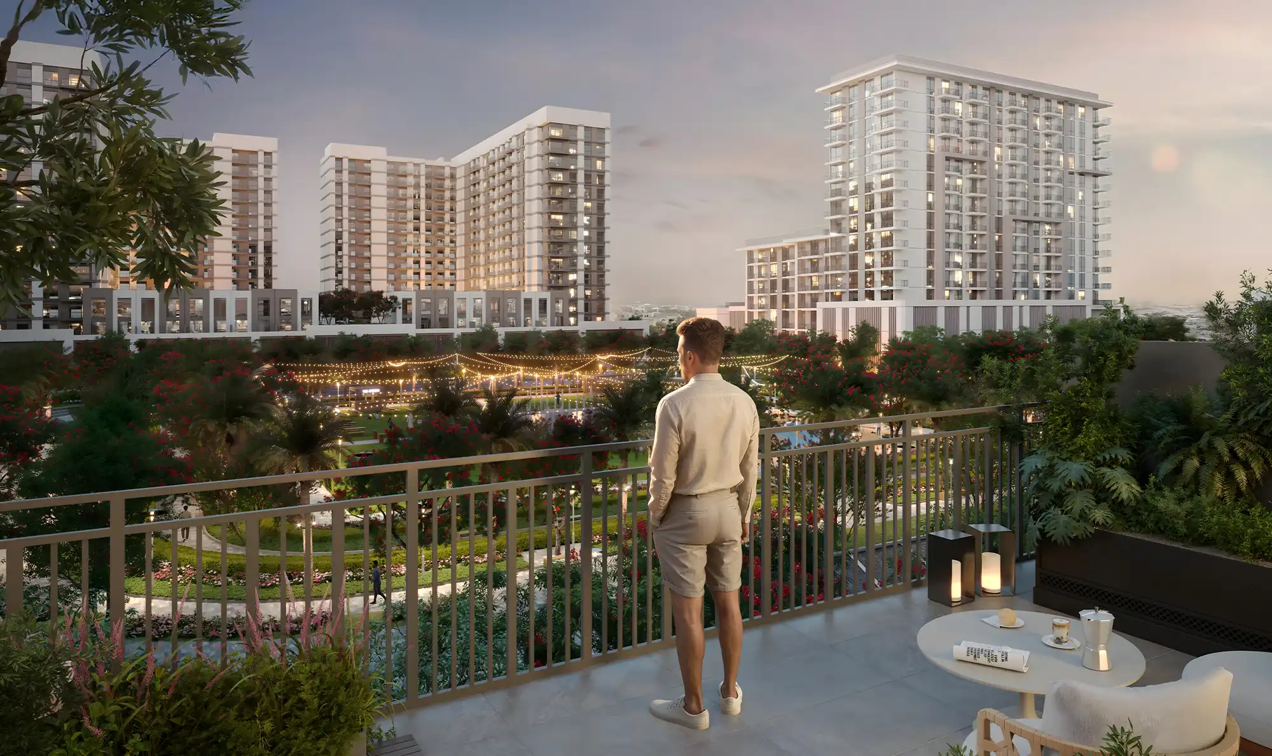
The main focus of Belmont exists to provide comfort through silent operation. The building stands in the West Park District which belongs to Town Square because this area provides an exceptional experience of open spaces and natural environments. The area features a nearby park and walking trails which create an environment with fresh air and reduced traffic activity. The building itself is presented as architecturally expressive, with a strong corner location. The term provides more than aesthetic value to buyers because properties located at street corners offer better views and brighter conditions and simpler market liquidity which makes them more accessible to clients for both sales and rentals.
03The apartments
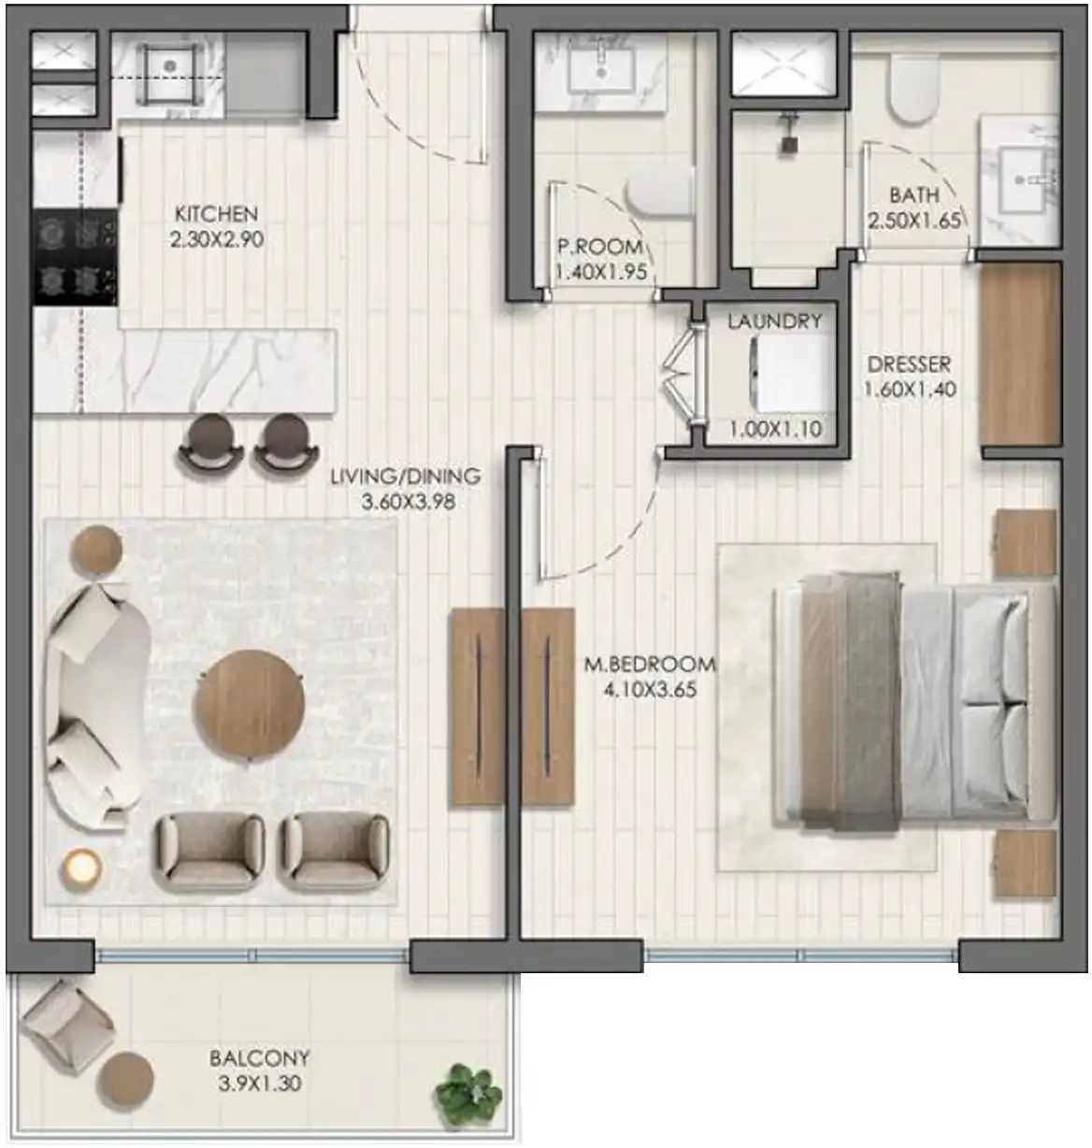
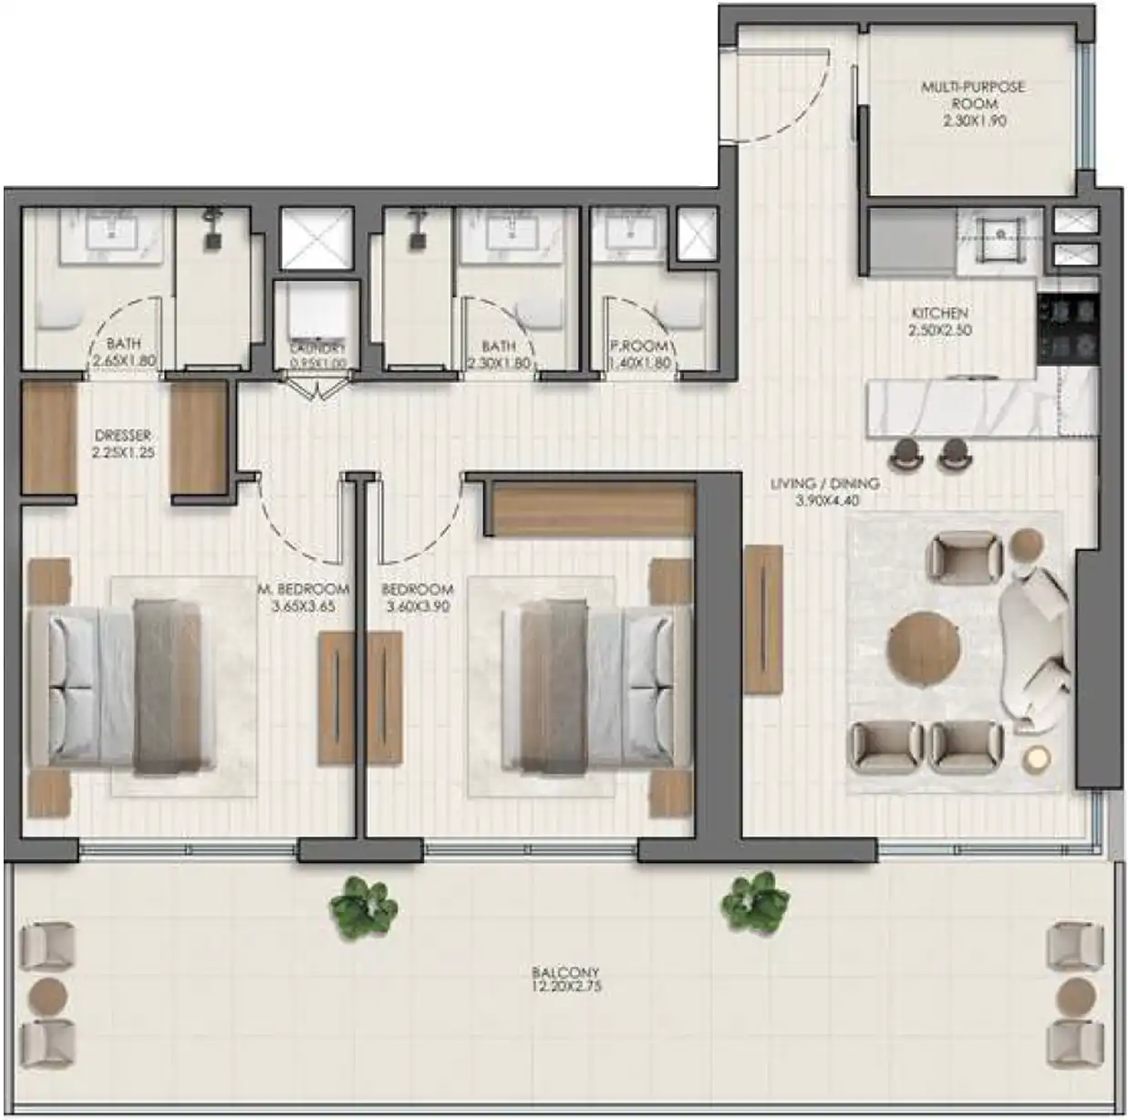
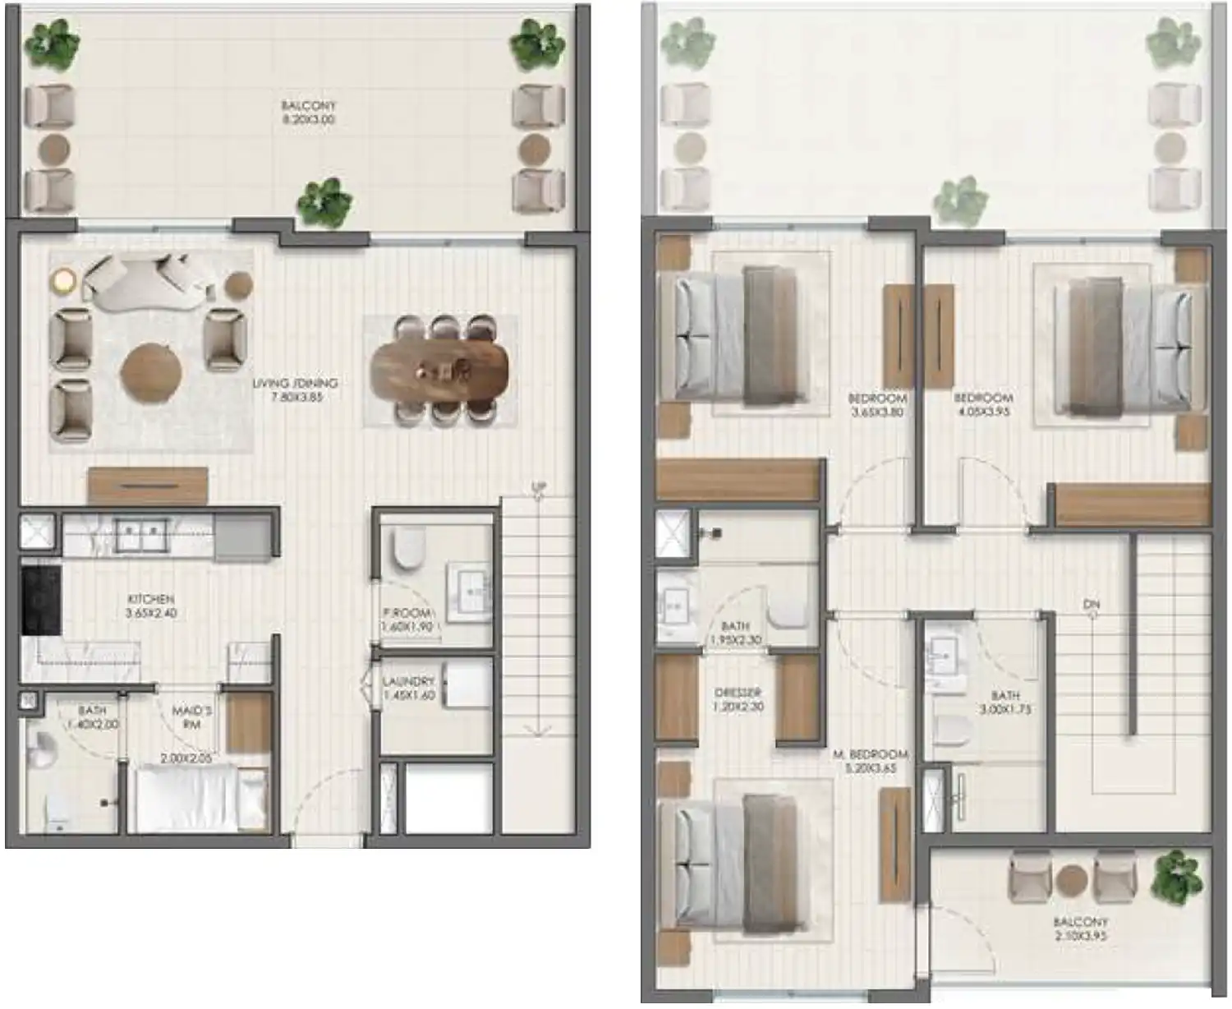
Belmont offers one-, two-, and three-bedroom apartments. The project provides residential spaces which range from 61 m² to 131 m². The established square footage range provides suitable options for residential purposes and investment ventures because it includes both small rental properties and big family homes which maintain their storage areas and functional areas.
04The community
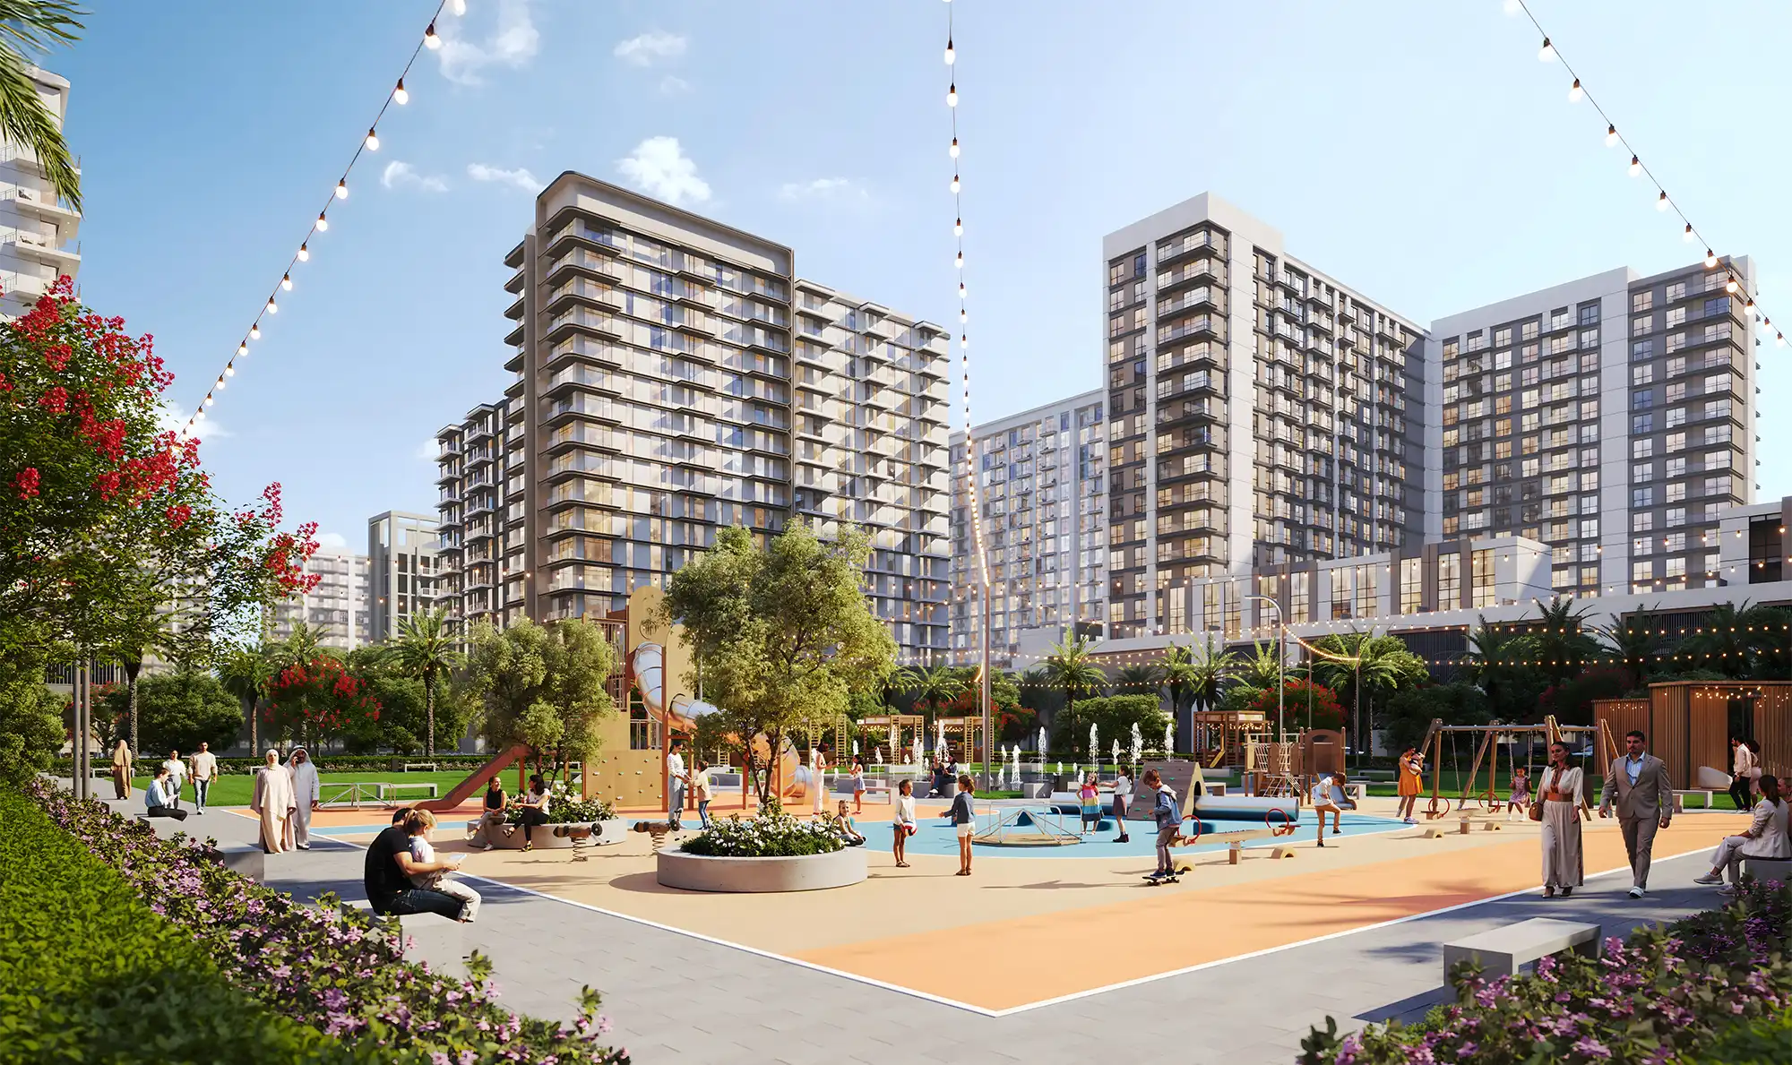
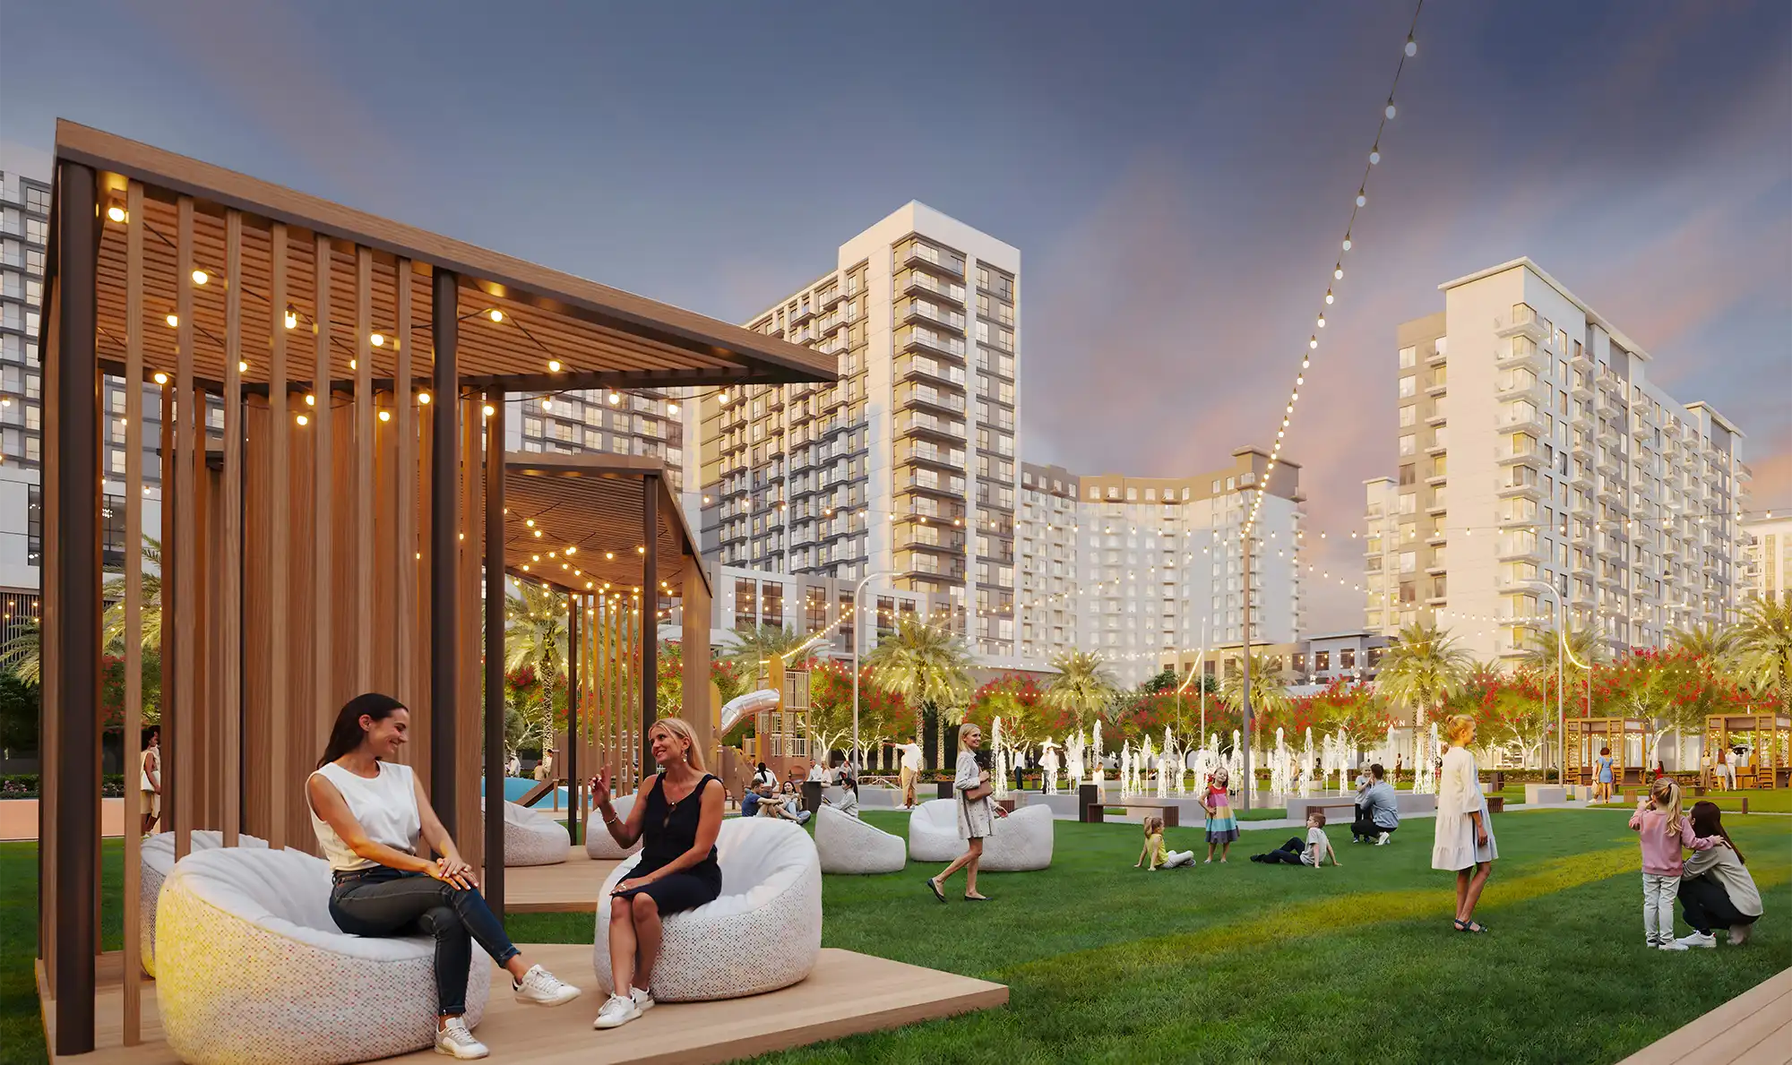
Town Square is valued as a location for its rare combination: the area feels calm and green, but remains urban in terms of convenience. There is no need to travel to Downtown Dubai every time you need to run errands: the master plan includes shopping malls and stores, cafes and restaurants, sports and play areas, bike paths, and running routes. The area has a lot of greenery, including a large central park of about 50,000 m², and the environment itself is designed for daily walks and an active lifestyle, with paths, playgrounds, sports areas, and places to relax. The distance between parks and playgrounds and residential areas determines their impact on family life quality because these locations play a crucial role in family life.
05Lifestyle
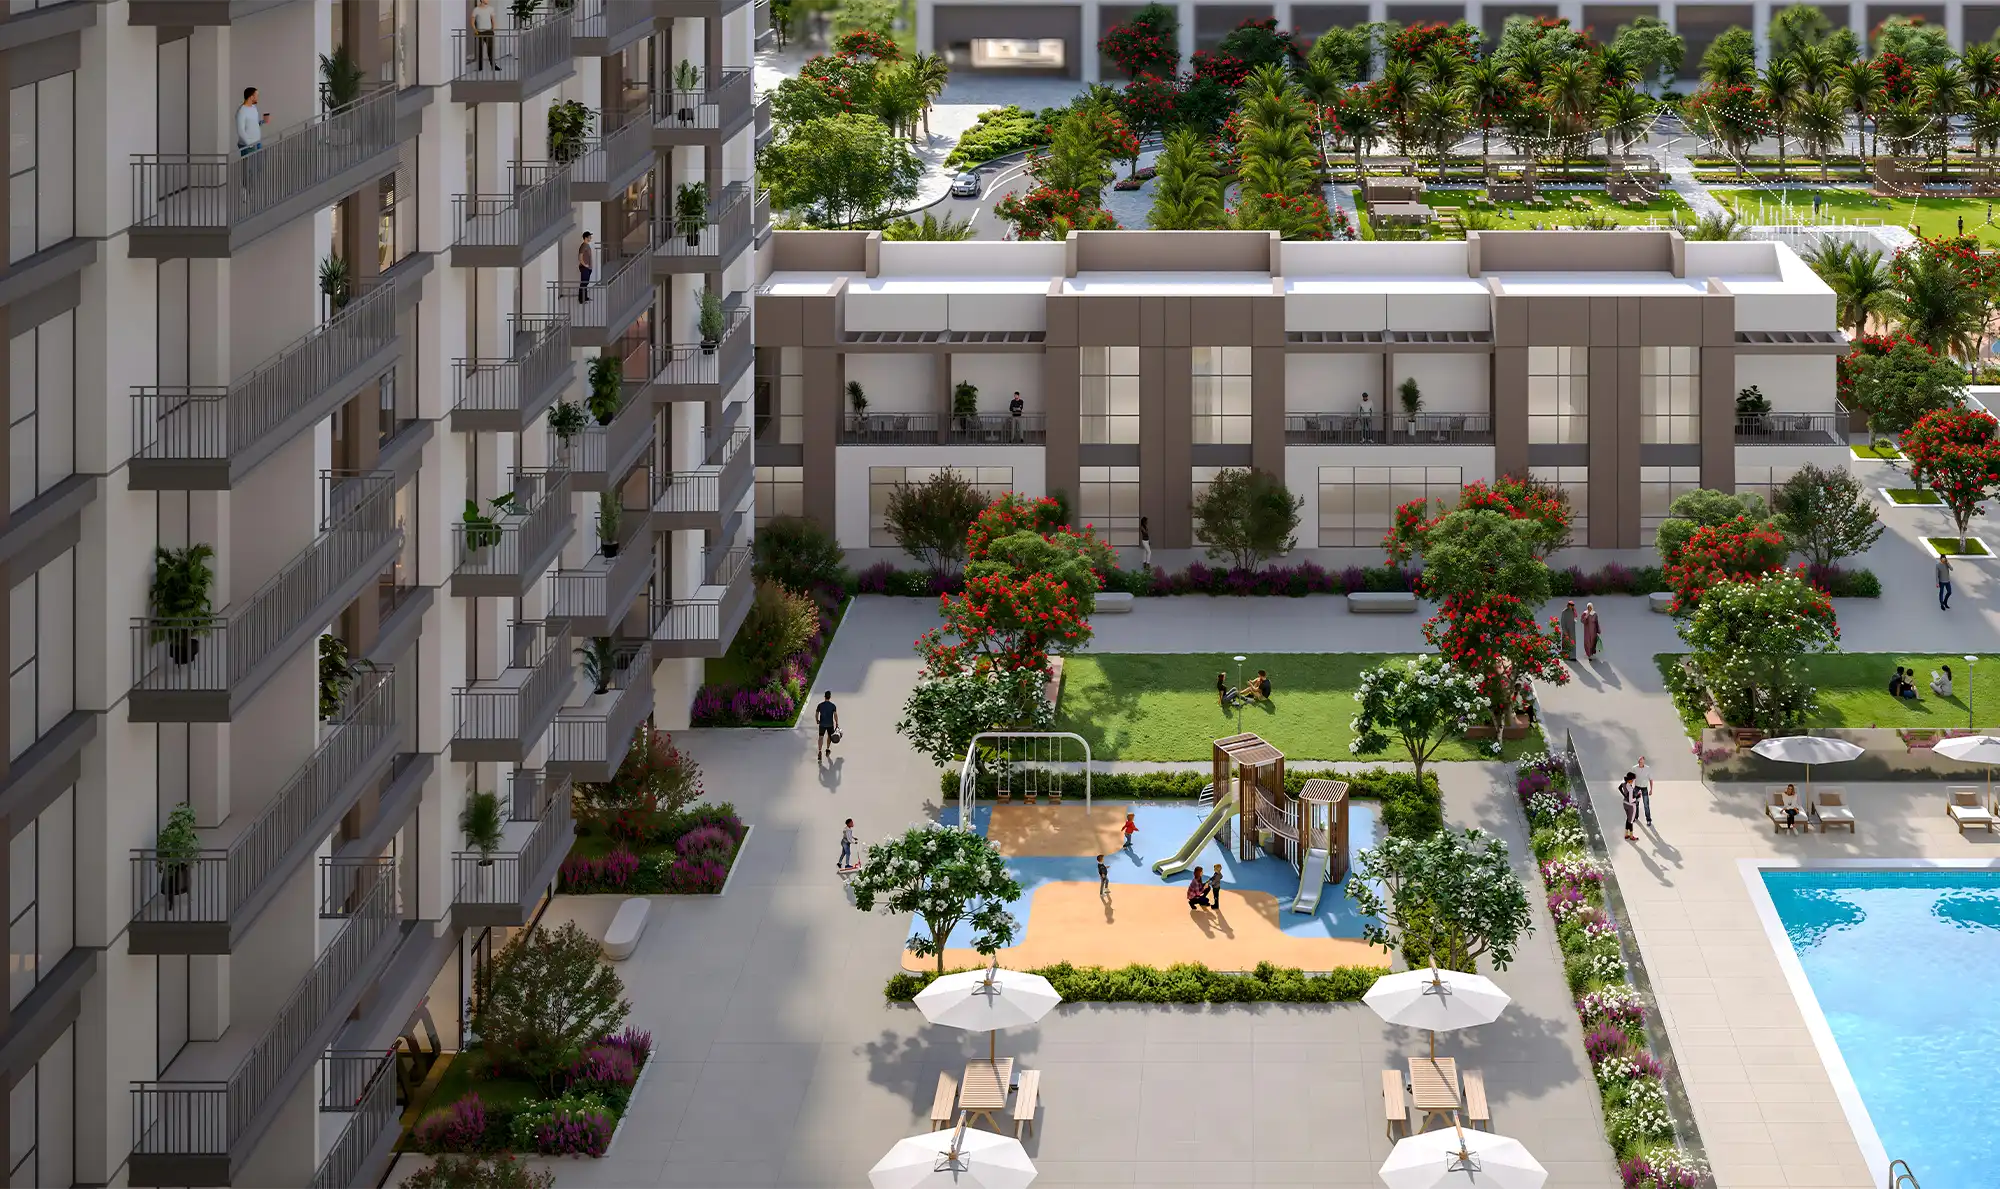
The infrastructure at Town Square is designed specifically for “life within the neighborhood.”. The area requires no extensive planning for entertainment because it already contains children's play spaces and water facilities for kids during summer months and sports facilities and meeting areas and pet walking paths and skating areas. The area provides essential facilities which residents need to discover during their first few months of living there.
06Getting around
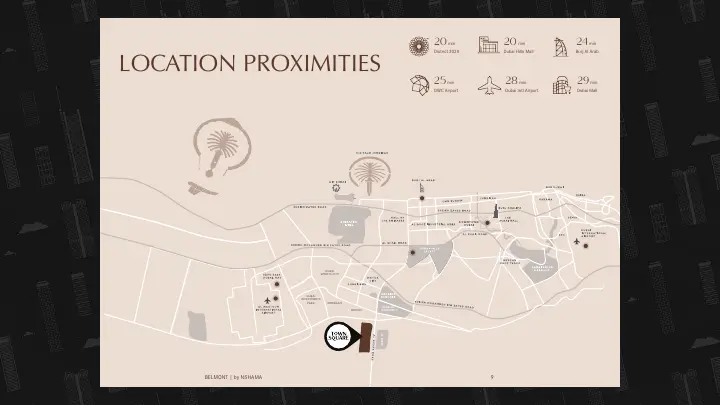
Transportation Town Square is logically connected to key highways, so “remoteness” here is often only felt on the map. In terms of travel time, the landmarks look like this: about 30 minutes to Dubai Intl Airport and about 25 minutes to DWC Airport, about 30 minutes to Dubai Mall, about 20 minutes to Dubai Hills Mall, and about 20 minutes to District 2020 — of course, with traffic taken into account. The system enables owners and tenants to maintain stable conditions because they can keep their work routine and city activities while experiencing serenity in the green areas.
07Amenities
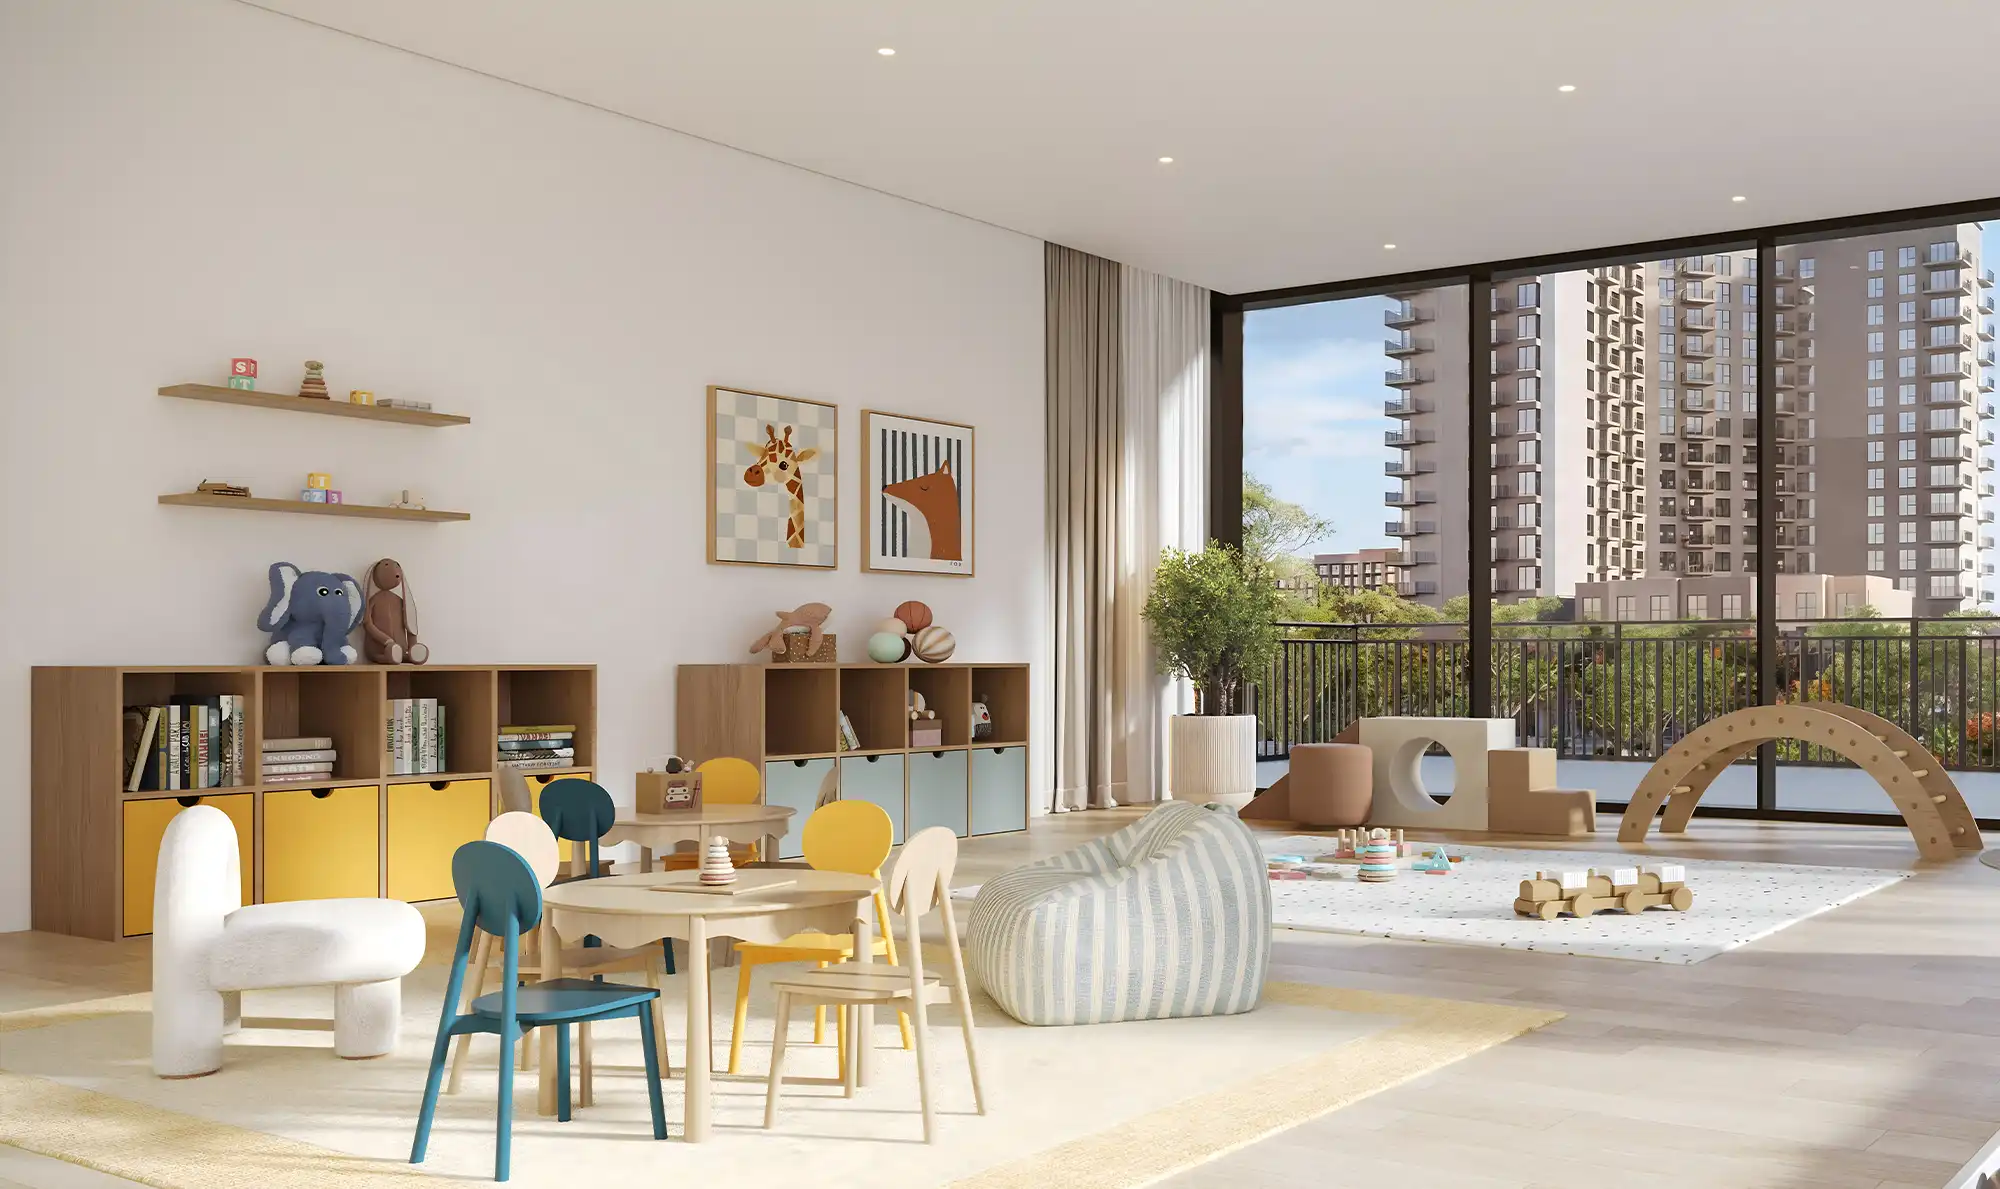
The Belmont facilities provide solutions for typical resident needs instead of serving as decorative features. The project features a swimming pool and gym facility together with children's play spaces and barbecue areas and a pet washing station which demonstrates the target audience of active people who need comfortable daily life without extra hassles. The specific details in rentals create a positive experience for tenants who will extend their stay and owners will avoid property vacancies.
08Design and finishes
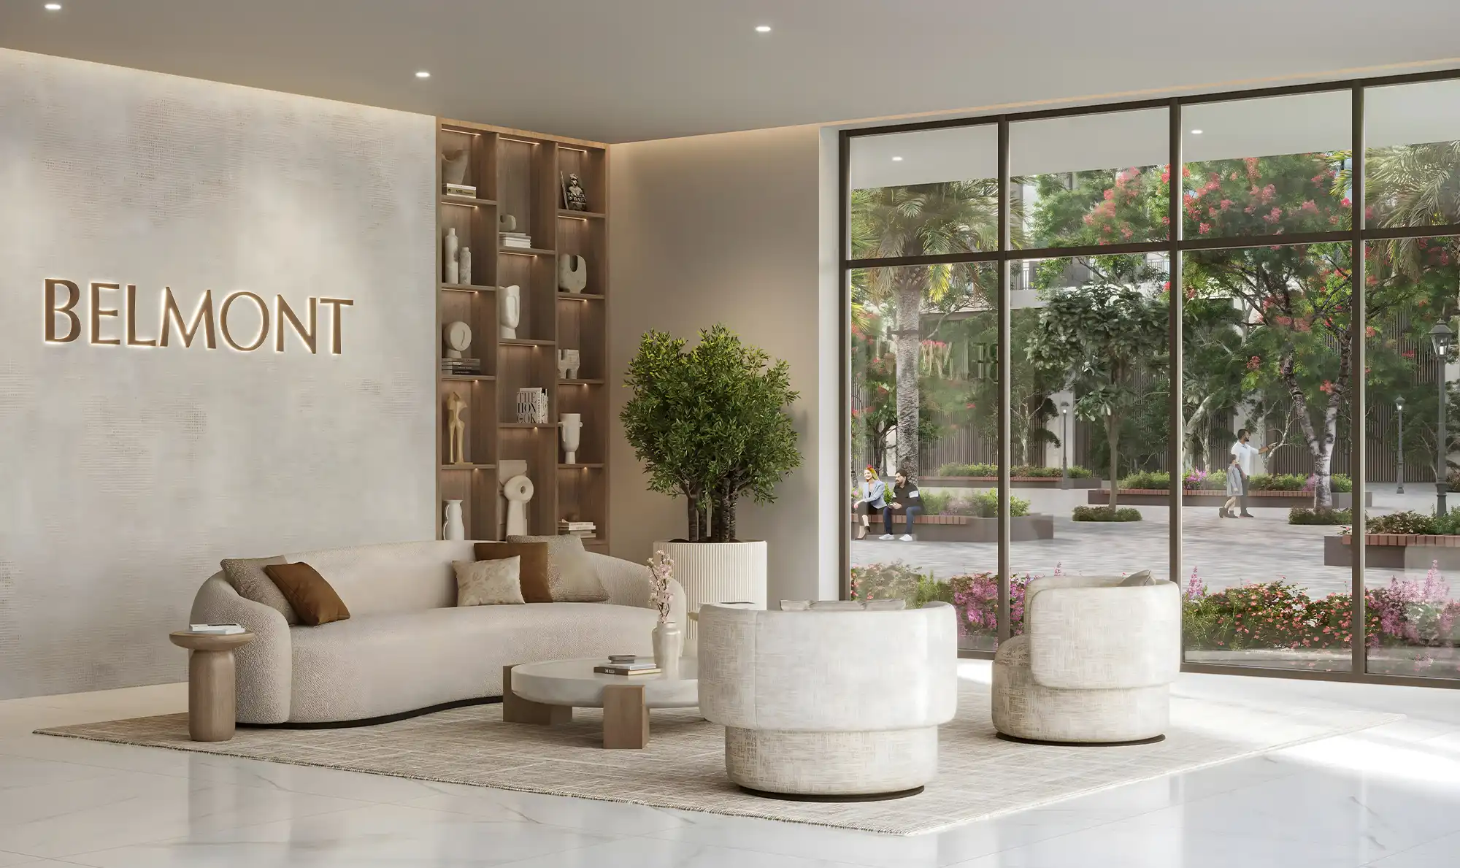
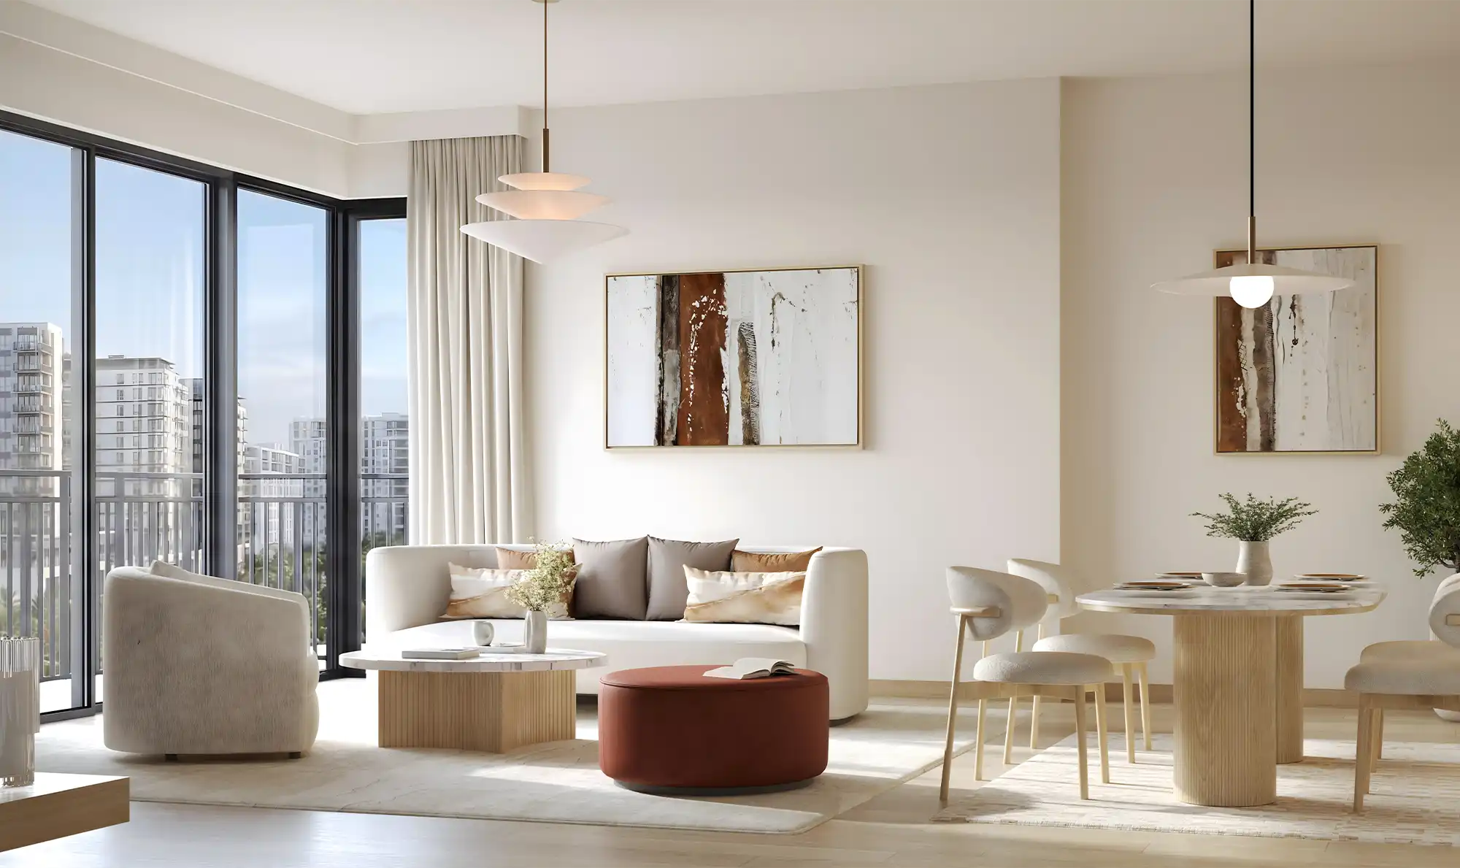
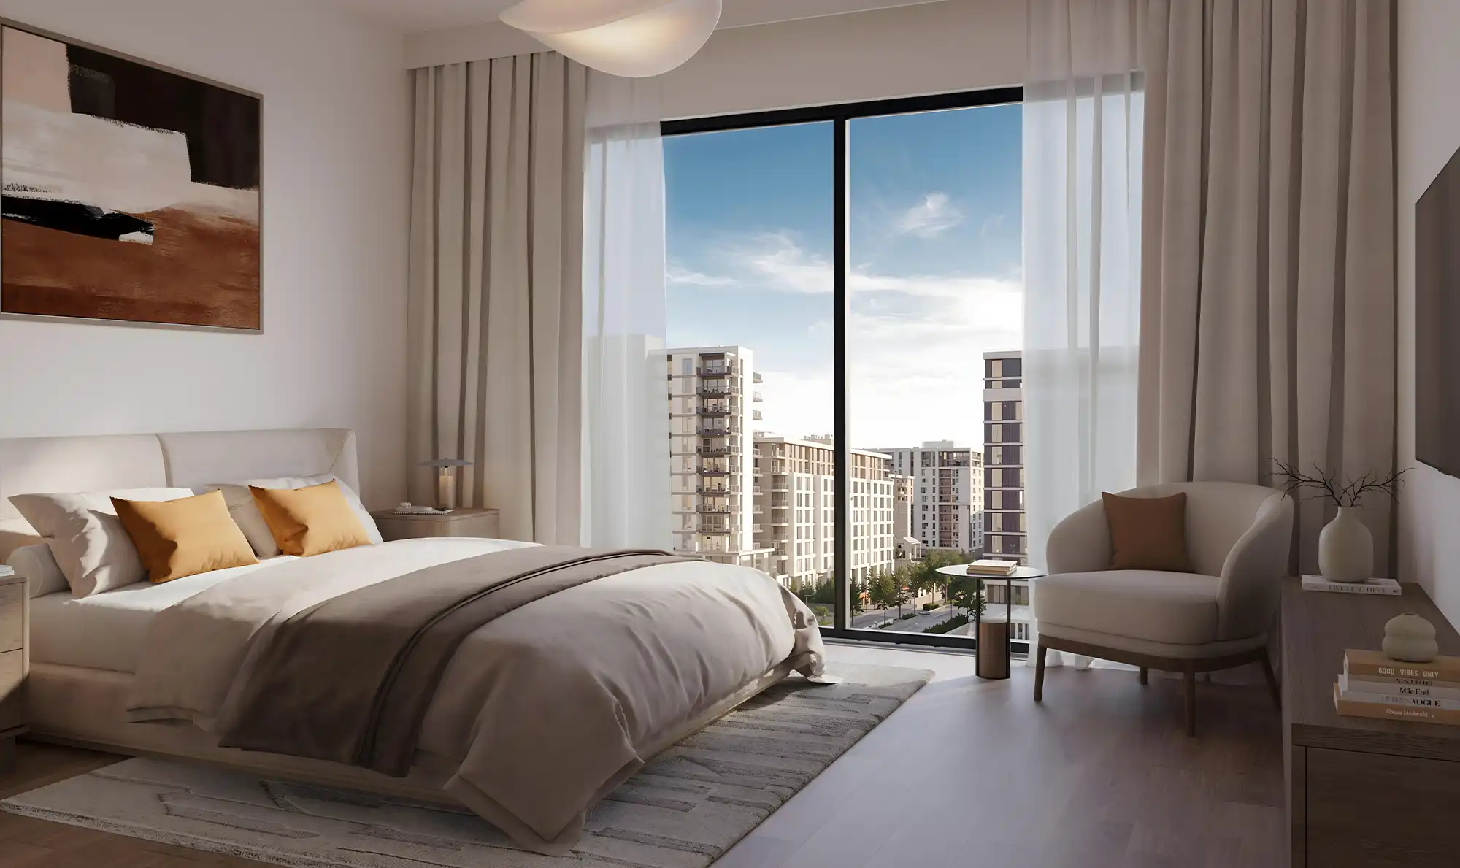
The building design at Belmont presents a peaceful contemporary style which would translate well into actual existence. The description highlights big windows and bright lighting which creates an open atmosphere while the interior design uses a combination of warm neutral colors and organic materials for its finishes. This is a good choice not only “for the mood,” but also for practical reasons: a neutral interior is easier to furnish to suit different tastes, it does not become outdated after a year, and usually requires less expense for cosmetic updates between tenants. The design of the spaces focuses on practicality because the living and dining areas merge into one area and the kitchen features a contemporary design which provides efficient storage for daily needs.
09Prices and payment
The interest-free installment plan stands as a major advantage of the program. The payment schedule consists of three sections which require a 5% payment at reservation time and 35% payment during construction and 60% payment after project completion. The payment schedule of this structure provides buyers with a benefit because they must only make their largest payment after they receive the property keys. The buyer gains control of the property through this system which spreads out the financial responsibility into multiple installments while avoiding excessive interest expenses.
10As an investment
In terms of economics, Town Square is often considered one of the most “rational” areas in terms of the ratio of entry price to rental demand. The apartment market uses an 8% annual return on investment as its standard measurement which indicates better performance in locations that provide residents with practical living conditions and continuous family and working population growth. Demand is supported by both the infrastructure and the community format: people care not only about housing, but also about the environment, and Town Square is all about the environment, which you can feel from day one.
The project Belmont by Nshama at Town Square upholds its established market position because customers continue to choose from its present product selection. Its location in the West Park District, 1-3 bedroom layouts in a sought-after range of sizes, neutral modern finishes, and a set of practical amenities in the building are complemented by Town Square's strong infrastructure and good transport accessibility. The location of Belmont at Town Square makes real estate property suitable for living in Belmont and for investing through rental activities.
Gallery
Video

BrochureNshama Belmont at Town Square Dubai Realty
Project brochure
Nshama Belmont at Town Square Dubai
- Renderings and photos
- Floor plans and sizes
- Prices from AED 1,200,888
- Payment plan 5 / 35 / 60
Floor plans & prices
Payment plan
5% on booking, 35% during construction and 60% upon handover
AED 60,044
AED 420,311
AED 720,533
Amounts for the entry price of the home you choose. The handover payment can be financed with a mortgage
Amenities & service
Swimming pool
Gym
Children's playgrounds
Barbecue area
Pet washing area
Green areas
Large central park
Walking and cycling routes
Shops and restaurants
Open recreation areas
Location
Open map
EmirateDubai
FAQ
Where is Belmont by Nshama at Town Square located?
Belmont by Nshama at Town Square is located in Town Square, Dubai, within the West Park District. The community is planned around parks, pedestrian routes, retail areas, and daily services, with direct access to major road connections for commuting across Dubai.
What property types are available in Belmont by Nshama at Town Square?
Belmont by Nshama at Town Square offers 1-bedroom, 2-bedroom, and 3-bedroom apartments.
What are the starting prices for apartments in Belmont by Nshama at Town Square?
Starting prices in Belmont by Nshama at Town Square are: 1-bedroom apartments from 1 200 888 AED (327 000 $) and 2-bedroom apartments from 1 650 888 AED (449 500 $). Final pricing depends on unit layout, floor level, and view.
What are the starting sizes in Belmont by Nshama at Town Square?
Apartment sizes in Belmont by Nshama at Town Square start from approximately 61 m² and go up to around 131 m². The available size range depends on the unit type and configuration.
What is the handover date and construction timeline for Belmont by Nshama at Town Square?
The planned completion for Belmont by Nshama at Town Square is Q2 2029.
What payment plan is offered for Belmont by Nshama at Town Square?
Belmont by Nshama at Town Square is offered with an interest-free payment plan structured as 5% on booking, 35% during construction, and 60% on handover.
New projects in Town Square Dubai
Nshama Belmont at Town Square Dubai starts from AED 1,723 per ft². The 24 new projects of Town Square Dubai on our site range from AED 1,047 to AED 1,723 per ft².
| Project | From, per ft² | From | Handover | Plan |
|---|---|---|---|---|
| Nshama BelmontNshama | AED 1,723 | AED 1,200,888 | Q2 2029 | 5 / 35 / 60 |
| Nshama EvelynNshama | AED 1,702 | AED 1,069,888 | Q4 2028 | 5 / 40 / 55 |
| Nshama RoseWellNshama | AED 1,679 | AED 1,030,888 | Q4 2028 | 50 / 50 |
| Nshama AltonNshama | AED 1,660 | AED 1,188,888 | Q2 2028 | 10 / 40 / 50 |
| Nshama Fiori ResidencesNshama | AED 1,623 | AED 1,030,888 | Q2 2028 | 10 / 30 / 60 |
| Nshama AugustaNshama | AED 1,604 | AED 950,888 | Q1 2028 | 10 / 40 / 50 |
All 24 new projects in Town Square Dubai
| Project | From, per ft² | From | Handover | Plan |
|---|---|---|---|---|
| Nshama CamdenNshama | AED 1,517 | AED 1,140,000 | Q1 2028 | 10 / 40 / 50 |
| Nshama OlbiaNshama | AED 1,514 | AED 995,000 | Q2 2028 | 10 / 30 / 60 |
| Nshama OdessaNshama | AED 1,475 | AED 950,000 | Q4 2027 | 10 / 35 / 55 |
| Nshama The BaltimoreNshama | AED 1,431 | AED 970,000 | Q3 2027 | 10 / 40 / 50 |
| Nshama LexingtonNshama | AED 1,395 | AED 915,888 | Q3 2027 | 10 / 40 / 50 |
| Nshama Berkshire ParkNshama | AED 1,363 | AED 925,888 | Q3 2027 | 10 / 40 / 50 |
| Nshama EllisonNshama | AED 1,358 | AED 960,000 | Q4 2027 | 10 / 35 / 55 |
| Nshama HillcrestNshama | AED 1,355 | AED 980,888 | Q2 2027 | 10 / 40 / 50 |
| Nshama HayaNshama | AED 1,274 | AED 850,000 | Q1 2027 | 10 / 50 / 40 |
| Nshama LanaNshama | AED 1,215 | AED 825,888 | Q4 2026 | 10 / 50 / 40 |
| Nshama SymphonyNshama | AED 1,192 | AED 770,000 | Q3 2026 | 10 / 40 / 50 |
| Nshama SavannahNshama | AED 1,174 | AED 809,000 | Q2 2027 | 10 / 50 / 40 |
| Nshama AyalaNshama | AED 1,148 | AED 1,490,000 | Q3 2026 | 10 / 40 / 50 |
| Nshama FiaNshama | AED 1,137 | AED 750,000 | Q4 2026 | 10 / 40 / 50 |
| Nshama OraNshama | AED 1,120 | AED 765,888 | Q4 2026 | 10 / 40 / 50 |
| Nshama GroveNshama | AED 1,085 | AED 770,888 | Q3 2026 | 10 / 40 / 50 |
| Nshama ElayaNshama | AED 1,080 | AED 730,888 | Ready | 10 / 40 / 50 |
| Nshama KayaNshama | AED 1,047 | AED 725,888 | Q3 2026 | 10 / 40 / 50 |
Developer: Nshama
25 projects on our site
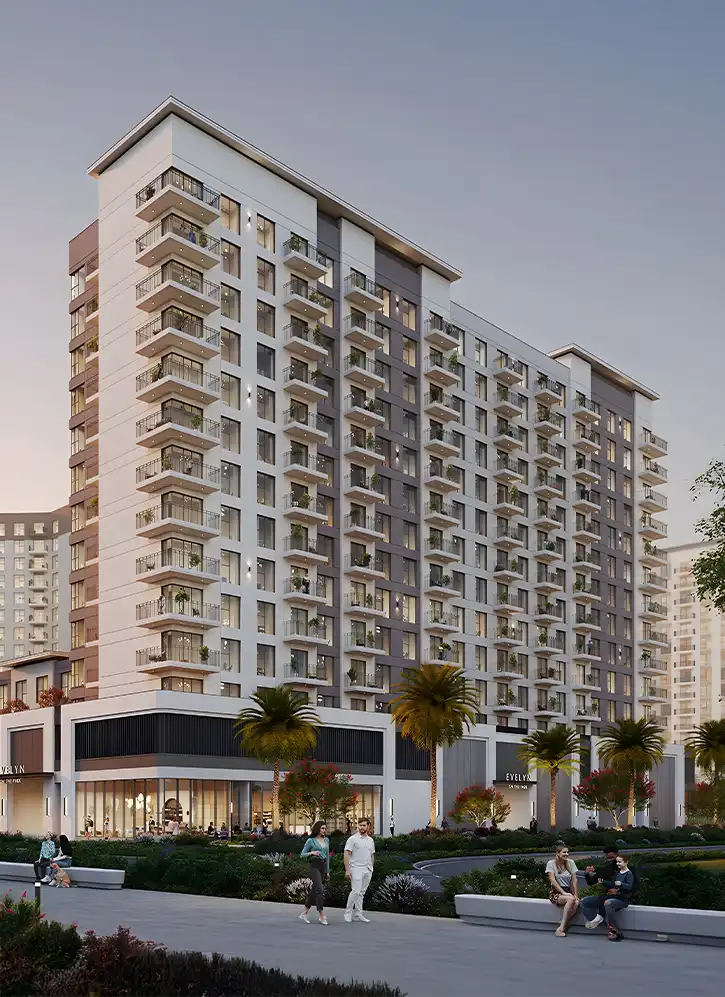 Dubai5 / 40 / 55
Nshama Evelyn on The Park at Town Square Dubai
by Nshama
AED 1,069,888≈ USD 291K
1–3 BRHandover Q4 2028
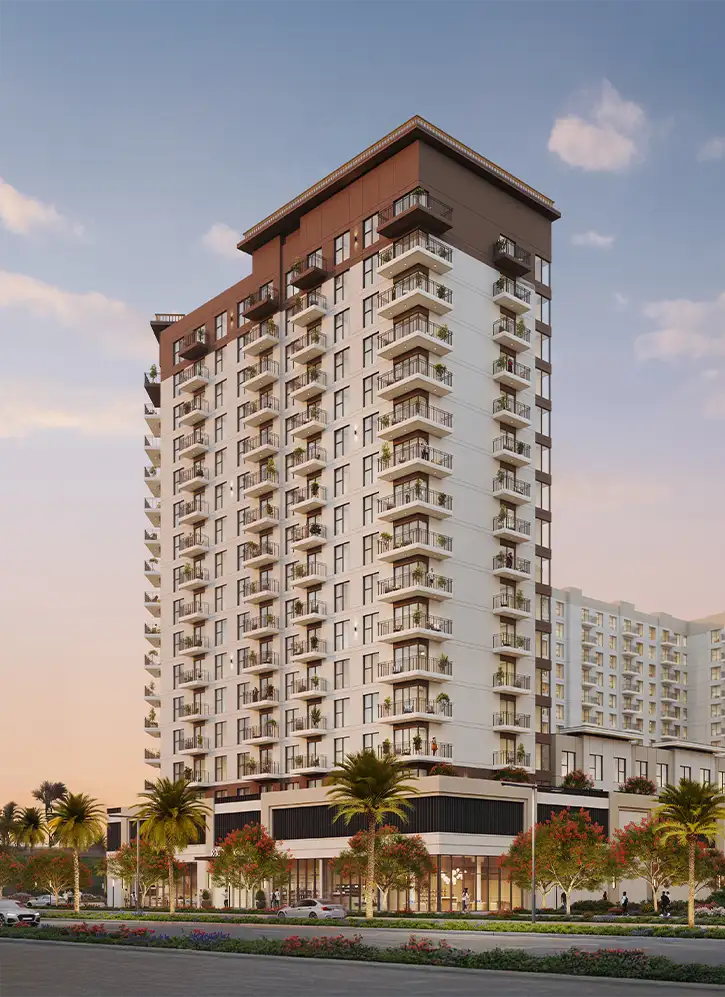 Dubai50 / 50
Nshama RoseWell at Town Square Dubai
by Nshama
AED 1,030,888≈ USD 281K
1–3 BRHandover Q4 2028
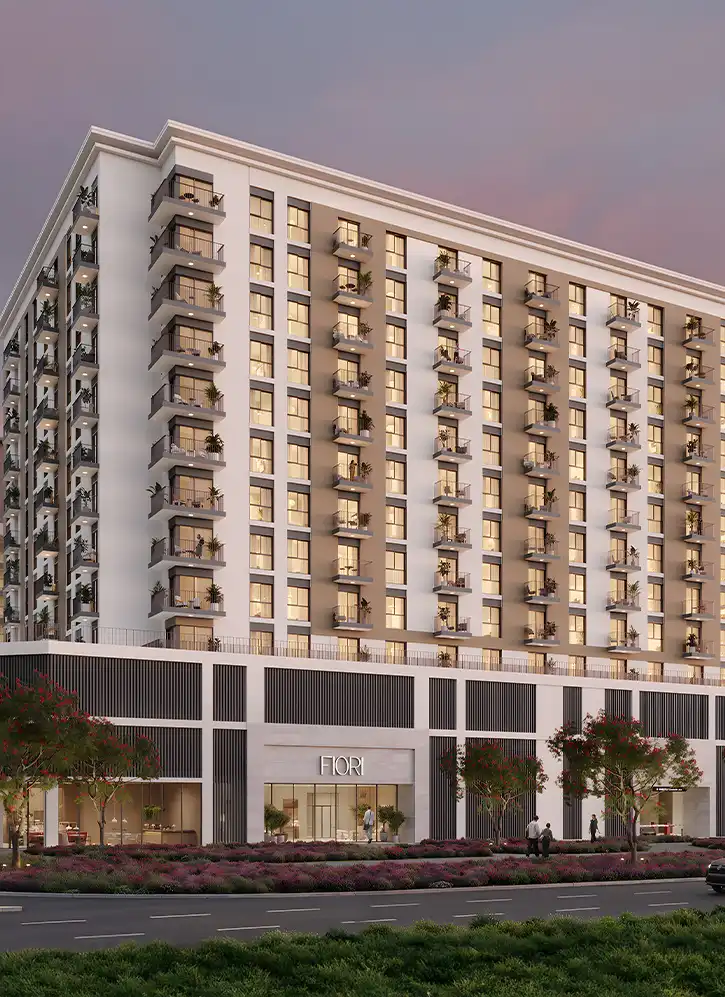 Dubai10 / 30 / 60
Nshama Fiori Residences at Town Square Dubai
by Nshama
AED 1,030,888≈ USD 281K
1–3 BRHandover Q2 2028
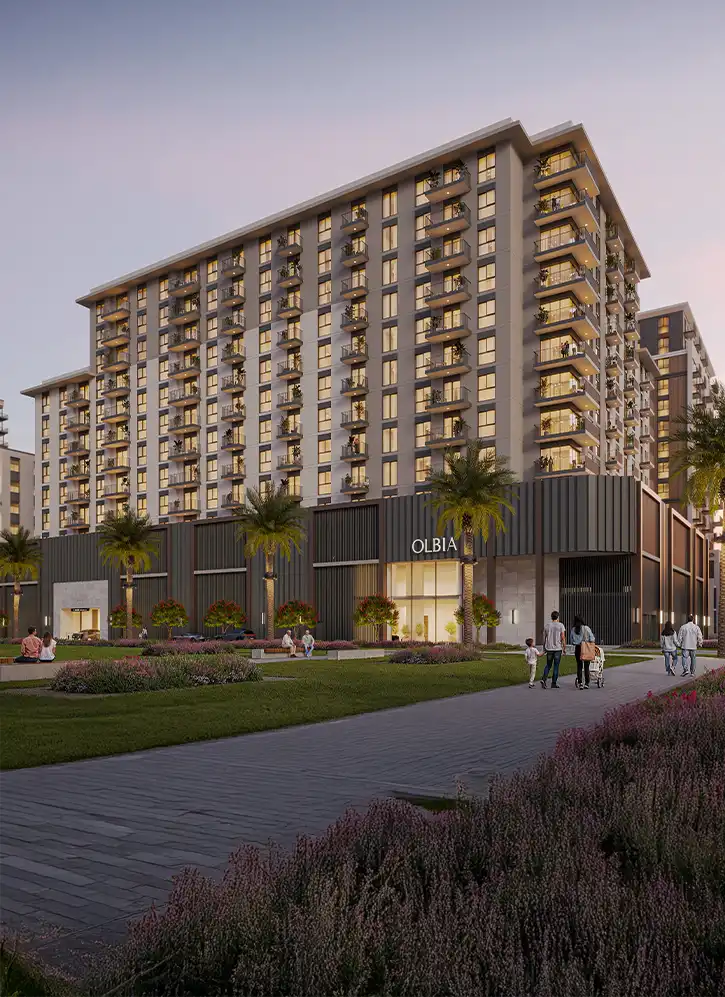 Dubai10 / 30 / 60
Nshama Olbia at Town Square Dubai
by Nshama
AED 995,000≈ USD 271K
1–3 BRHandover Q2 2028
BrochureNshama Belmont at Town Square DubaiRealty
Realty- p. 5Location
- p. 21Amenities
Similar projects
 Same area10 / 40 / 50
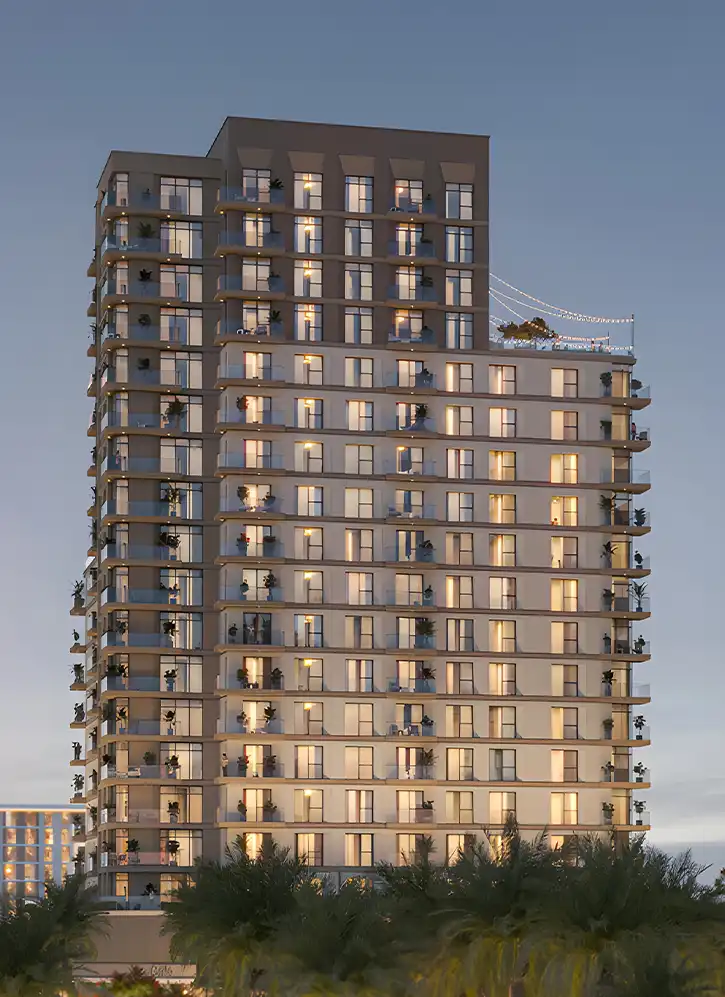
Nshama Alton at Town Square Dubai
by Nshama
AED 1,188,888≈ USD 324K
1–3 BRHandover Q2 2028
 Same area10 / 40 / 50
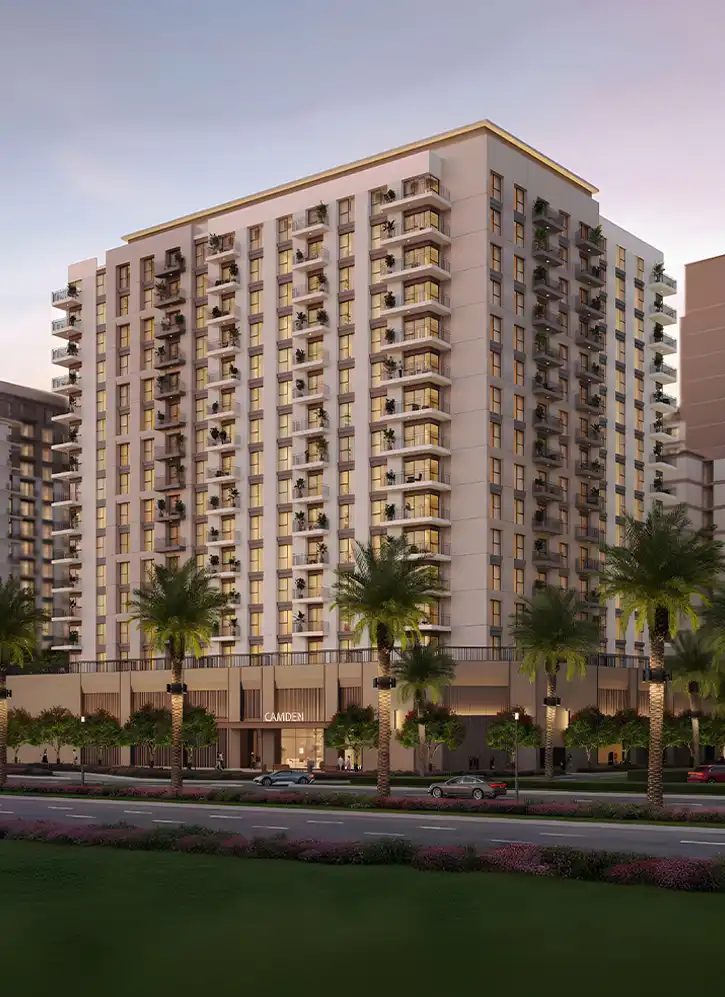
Nshama Camden at Town Square Dubai
by Nshama
AED 1,140,000≈ USD 310K
1–3 BRHandover Q1 2028
Same area5 / 40 / 55Nshama Evelyn on The Park at Town Square Dubai
by Nshama
AED 1,069,888≈ USD 291K
1–3 BRHandover Q4 2028