Off-plan
Soulever by BEYOND
Dubai Maritime City, Dubai
Apartments & Penthouses from 76 m²
Overview
Soulever by BEYOND is a residential development in Dubai Maritime City positioned not simply as a visually striking scheme, but as a waterfront project that combines a premium residential format with unusual proximity to central Dubai. In practical terms, this means buyers do not need to compromise on connectivity in order to live by the water. Its location places it within a part of Dubai that already has a clear relationship with Port Rashid, Jumeirah, Bur Dubai, DIFC, and the wider urban core. As a result, the development is not limited to one narrow buyer profile. It has the visual character of a high-end waterfront development, while its residential offering is broad enough to support multiple use cases.
Read the full overview 11 parts · 5 min read
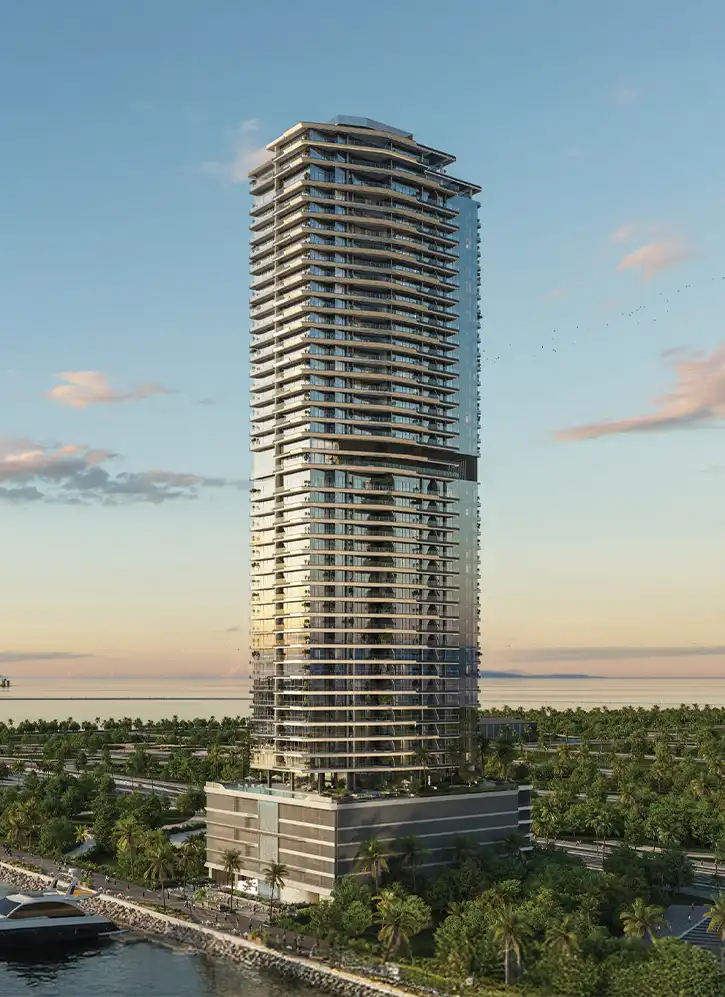
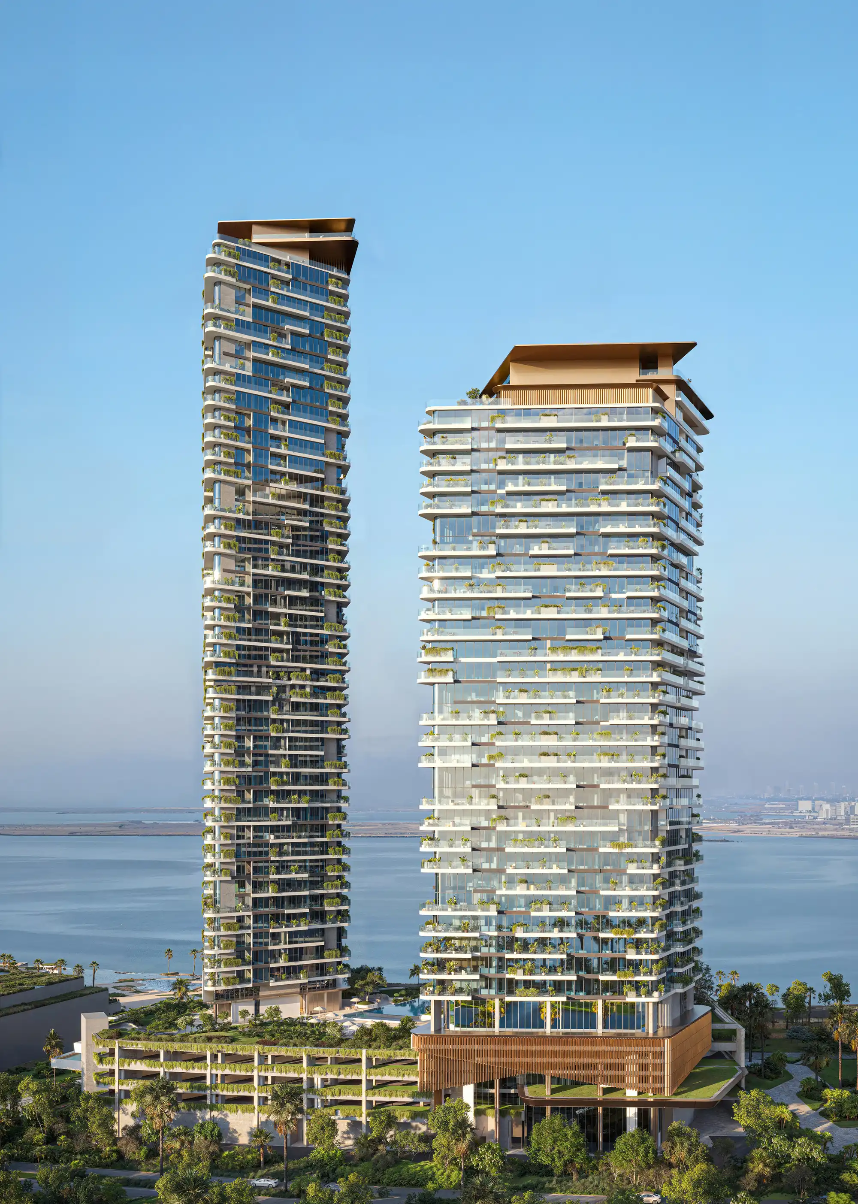
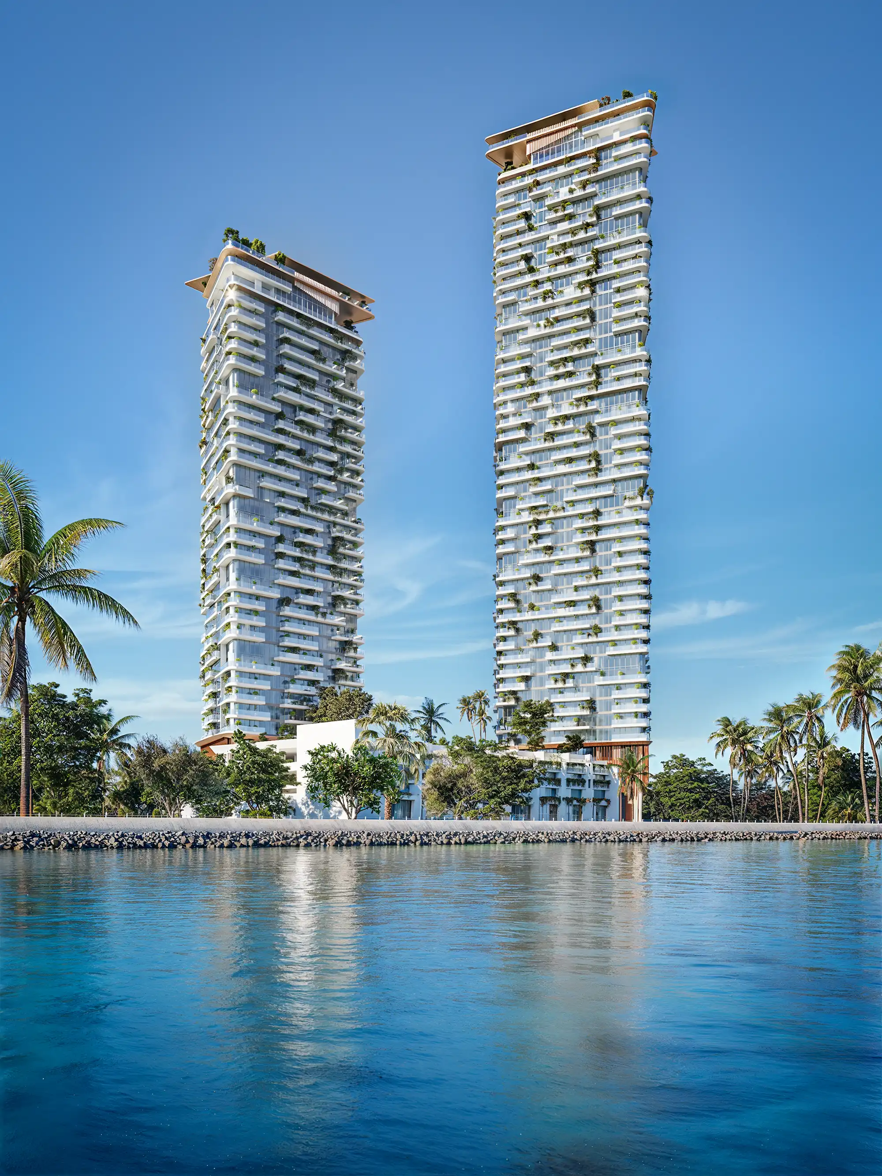
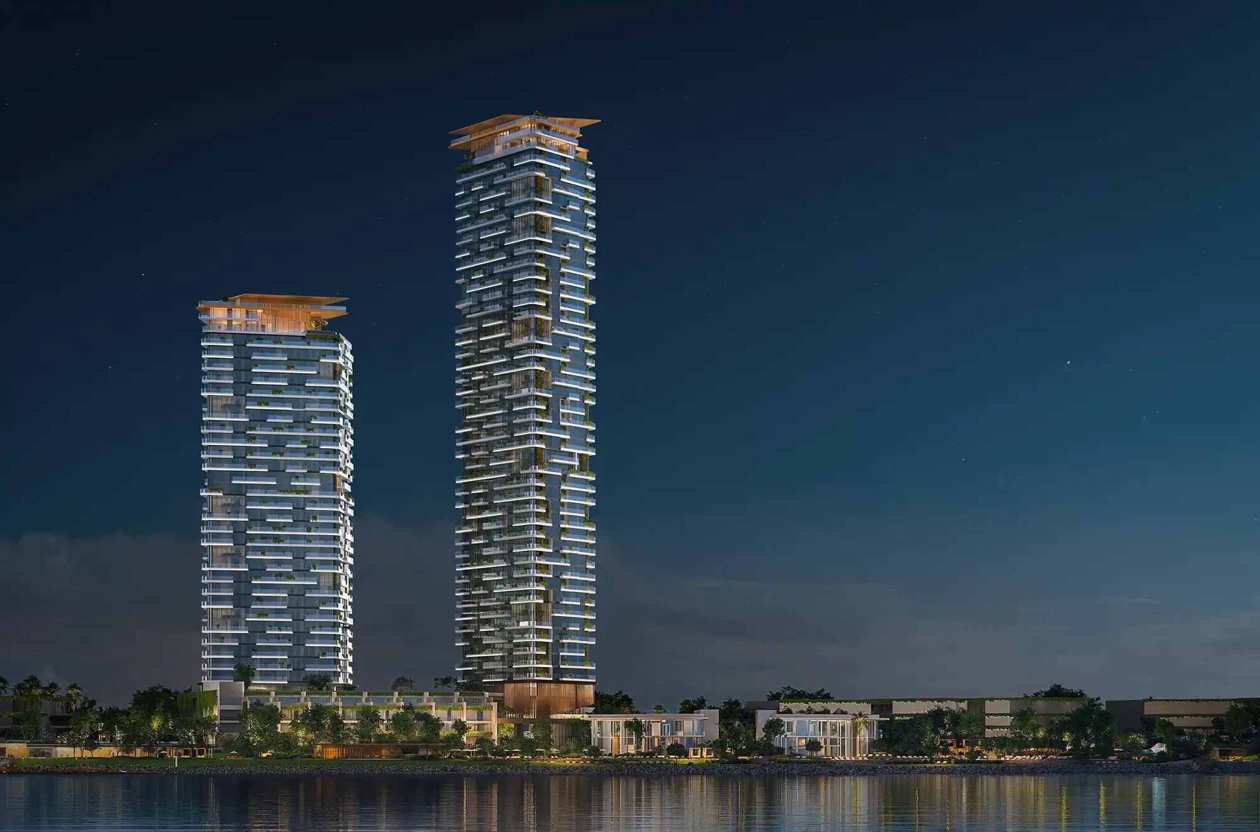
Soulever is a residential development by BEYOND, part of the OMNIYAT Group. It is a twin-tower residential project in Dubai Maritime City, with towers rising to 44 and 31 storeys and a total of 513 residential units. The unit mix includes 1-bedroom, 2-bedroom, and 3-bedroom apartments, as well as 2-bedroom podium chalets, 4-bedroom duplexes, and 5-bedroom penthouses.
02Prices and payment
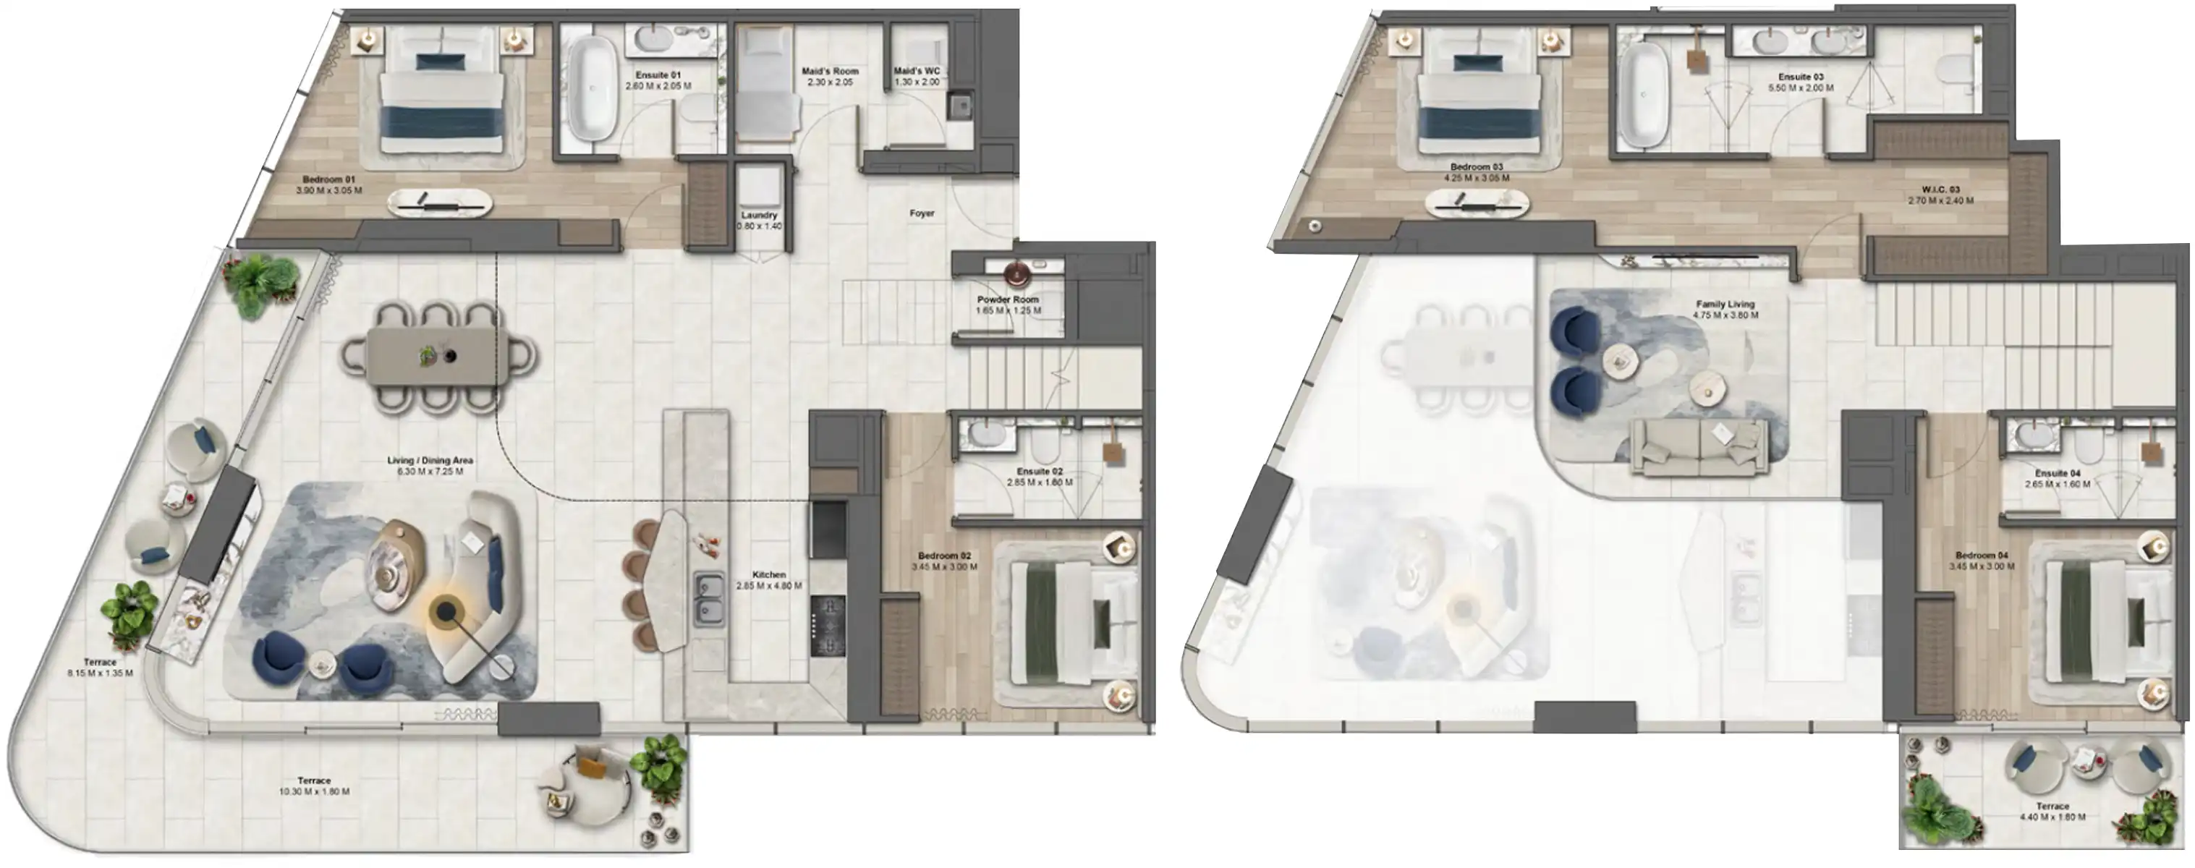
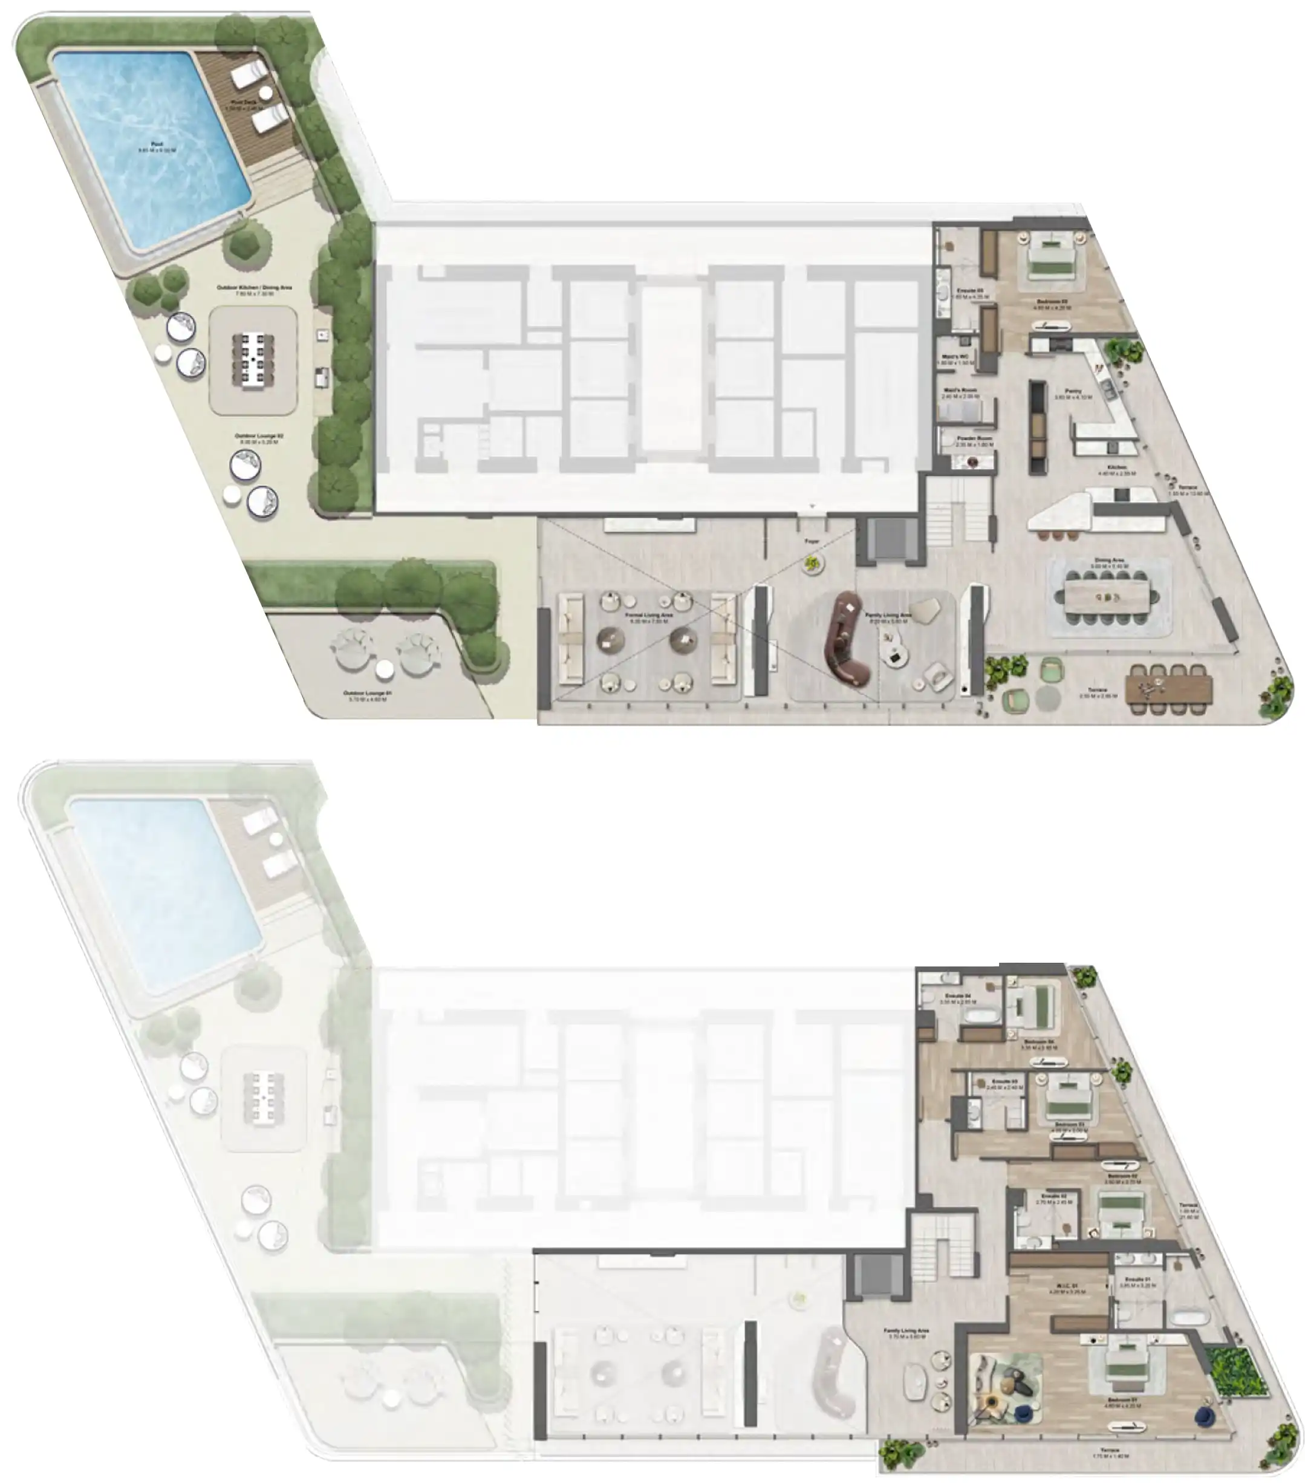
Pricing in the project card starts at 2 530 000 AED for a 1-bedroom apartment, or approximately 688 900 $. Indicative pricing for 2-bedroom apartments ranges from 5 096 000 AED to 5 244 000 AED, equivalent to about 1 387 600 $ to 1 427 900 $, while 3-bedroom apartments are priced from 7 648 000 AED to 8 425 000 AED, or around 2 082 500 $ to 2 294 000 $. Unit sizes range from 819 sqft, or 76.1 m², to 15,993 sqft, or 1,485.8 m². Within that range, 1-bedroom apartments span 819 to 1,042 sqft, 2-bedroom apartments 1,251 to 1,533 sqft, 2-bedroom chalets 2,884 to 2,895 sqft, and 3-bedroom apartments 1,819 to 1,998 sqft. The 4-bedroom duplex measures 3,060 sqft, while the 5-bedroom penthouse reaches 15,993 sqft.
Handover is scheduled for January 2029, with a payment plan structured as 50% during construction and 50% upon handover.
03The concept
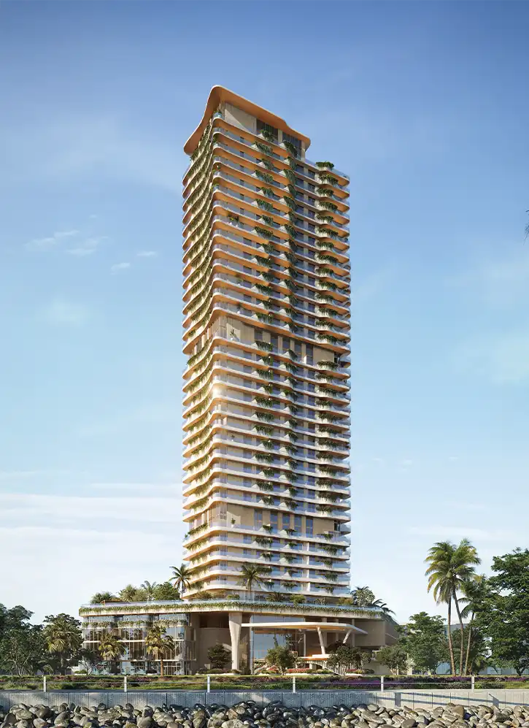
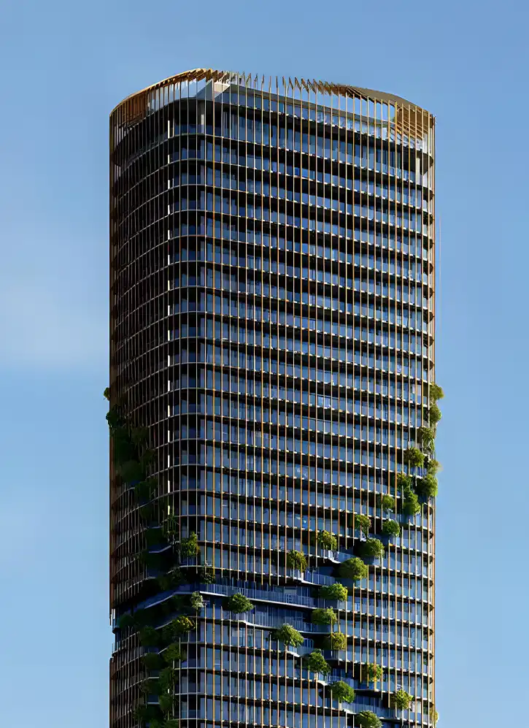
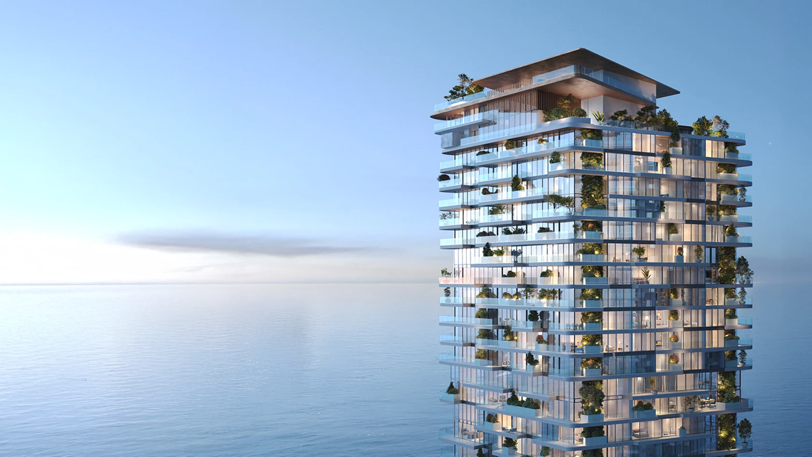
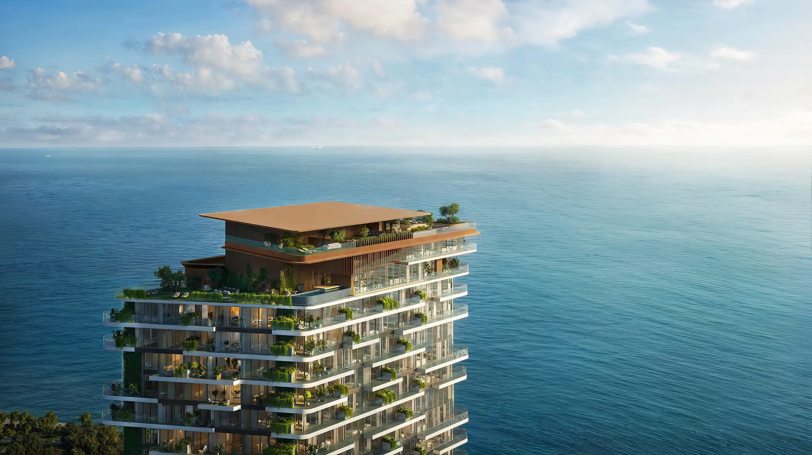
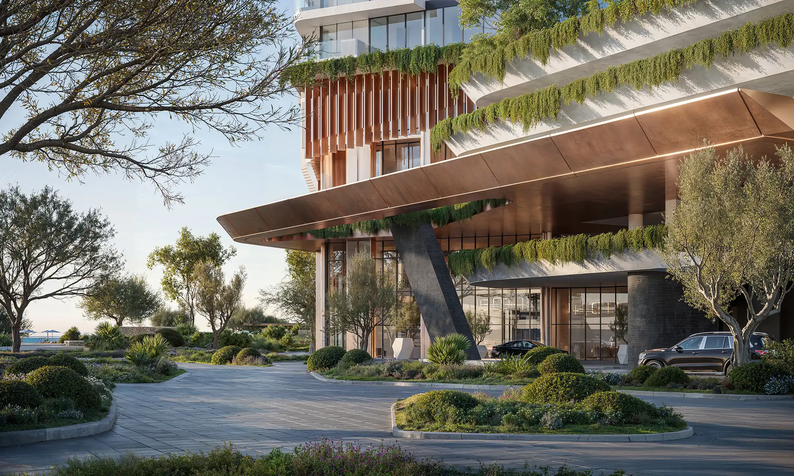
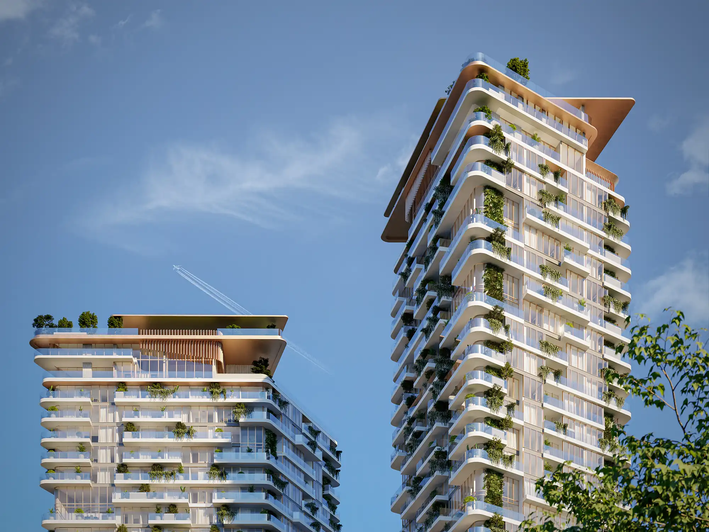
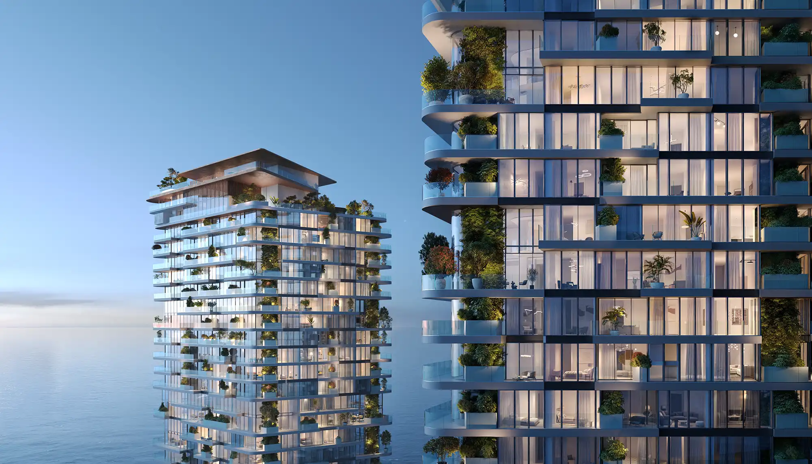
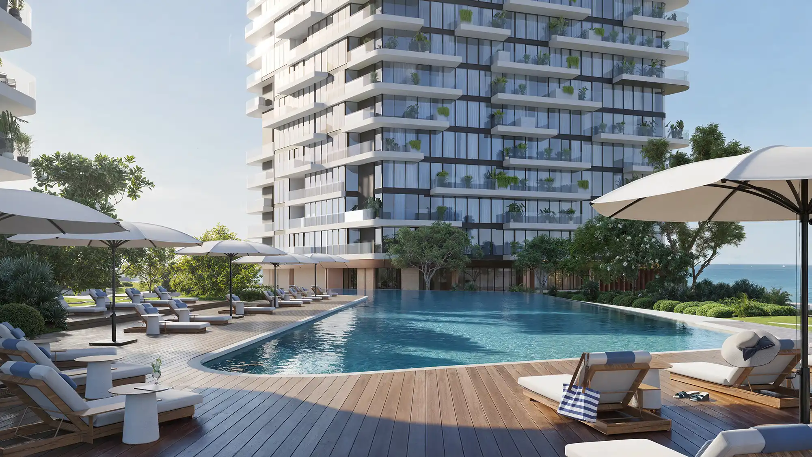
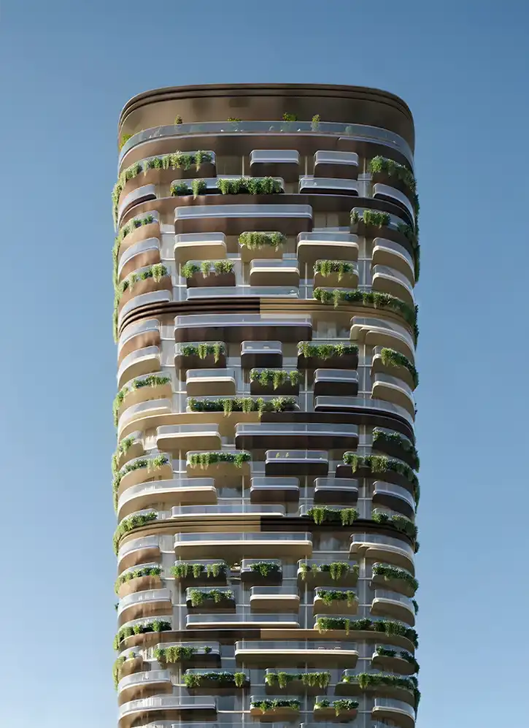
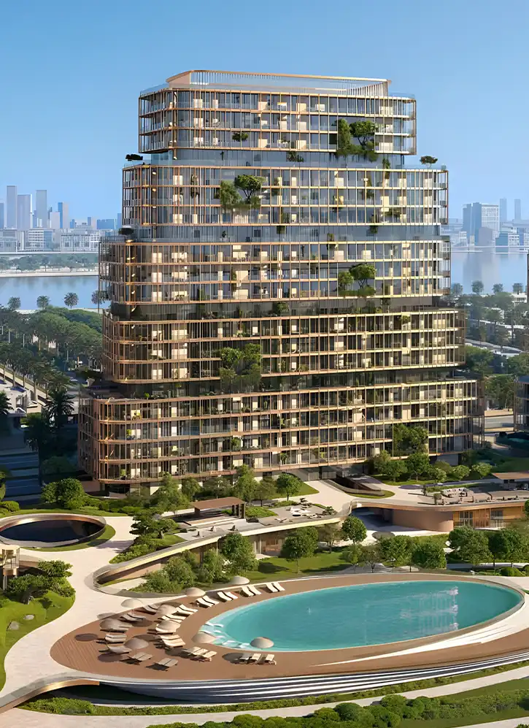
From an architectural perspective, Soulever by BEYOND is presented as a Dubai waterfront residential development with a distinct visual identity rather than a neutral tower. The façade combines curtain walls, dark stucco, textured paint, bronze-tinted aluminium, layered balconies, and planted terraces, giving the building a more composed and sculpted appearance.
04Design and finishes
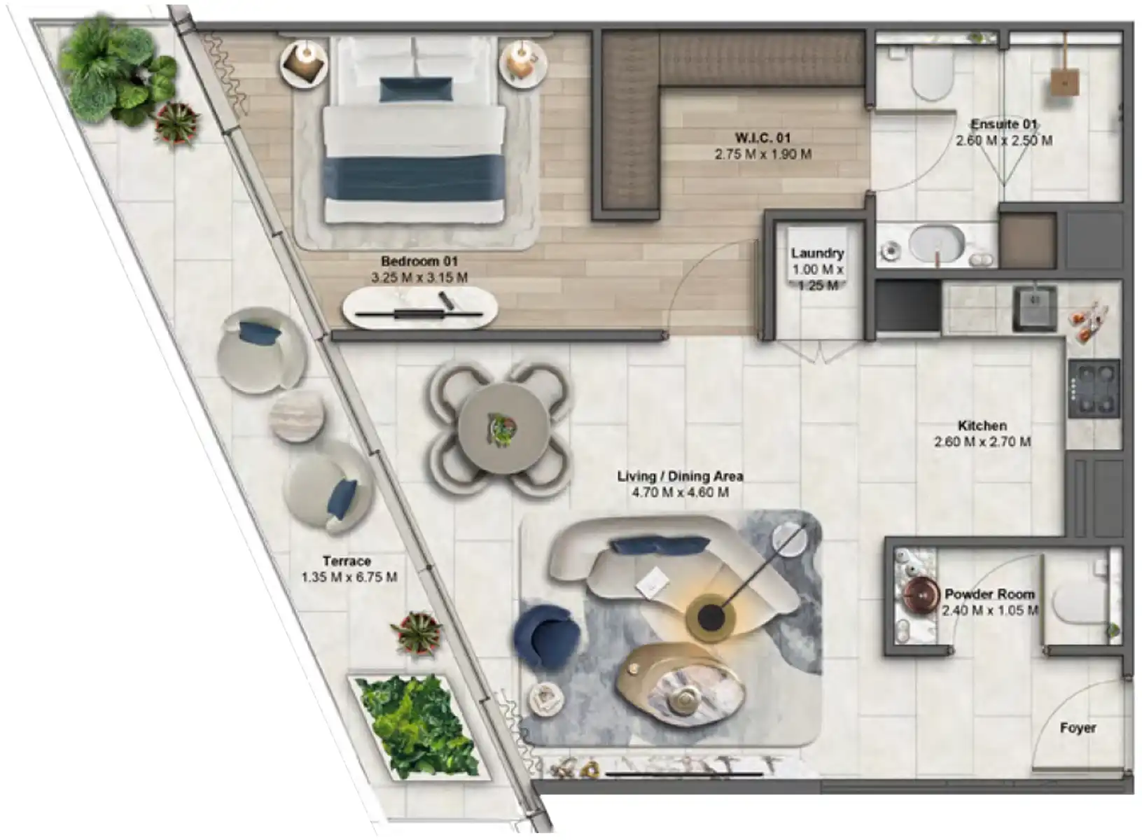
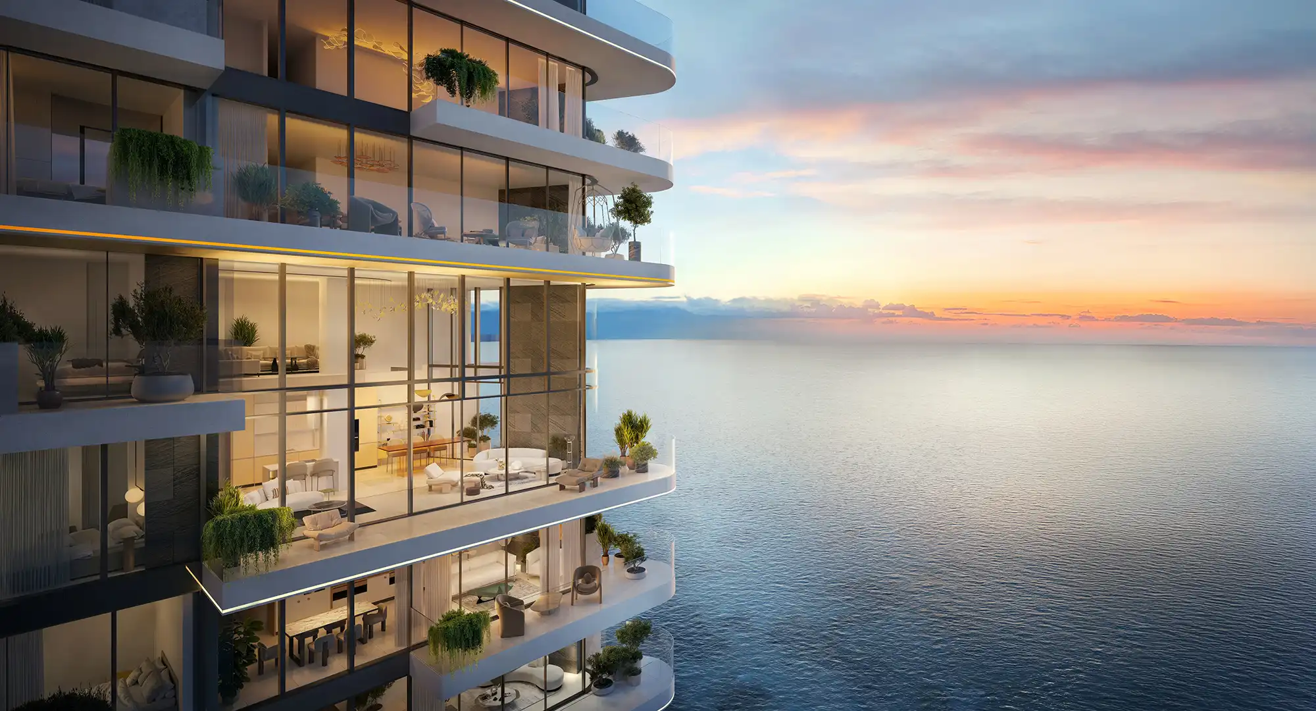
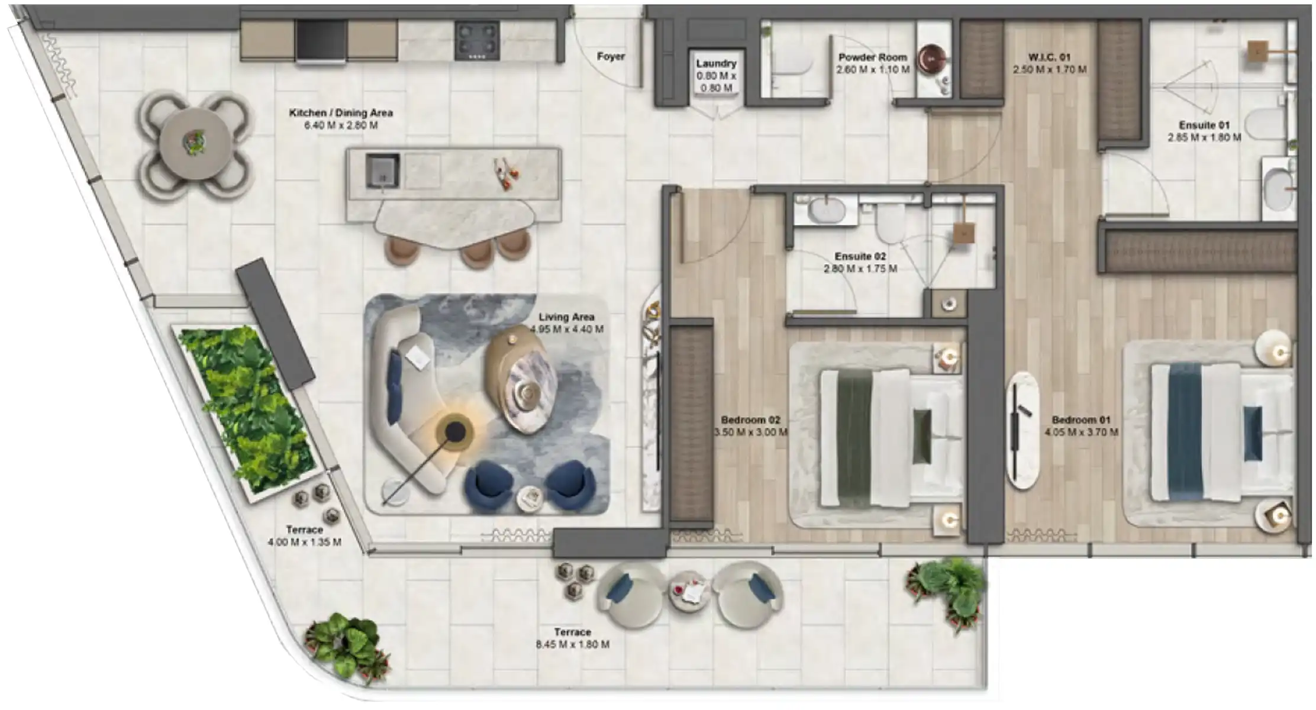
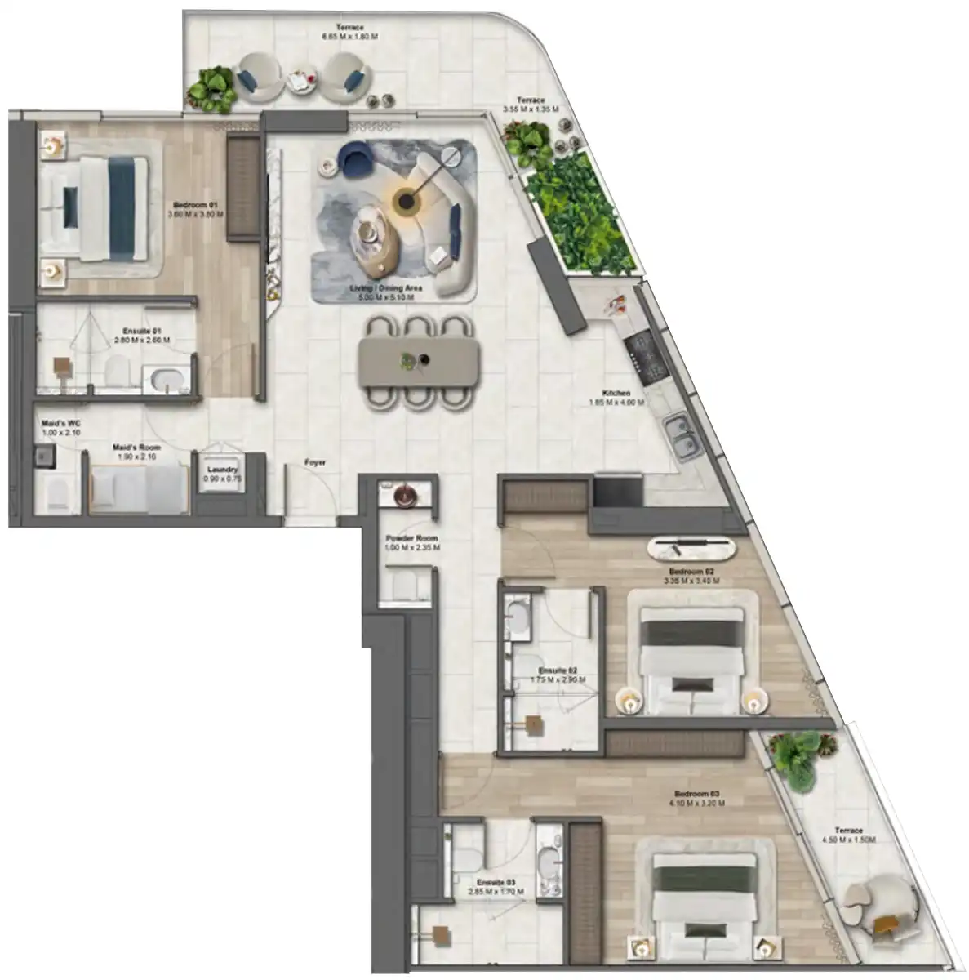
The interior concept is more restrained. Open-plan layouts, a neutral palette, strong natural light, 3.2-metre ceiling heights, natural stone kitchen finishes, integrated appliances, storage solutions, and considered lighting indicate an approach focused less on decorative effect and more on usability. The Tower 2 floor plans also suggest a scheme designed with typological variety in mind, from repeated apartment layouts on the middle floors to podium chalets, a duplex, and a large-format penthouse.
05Amenities
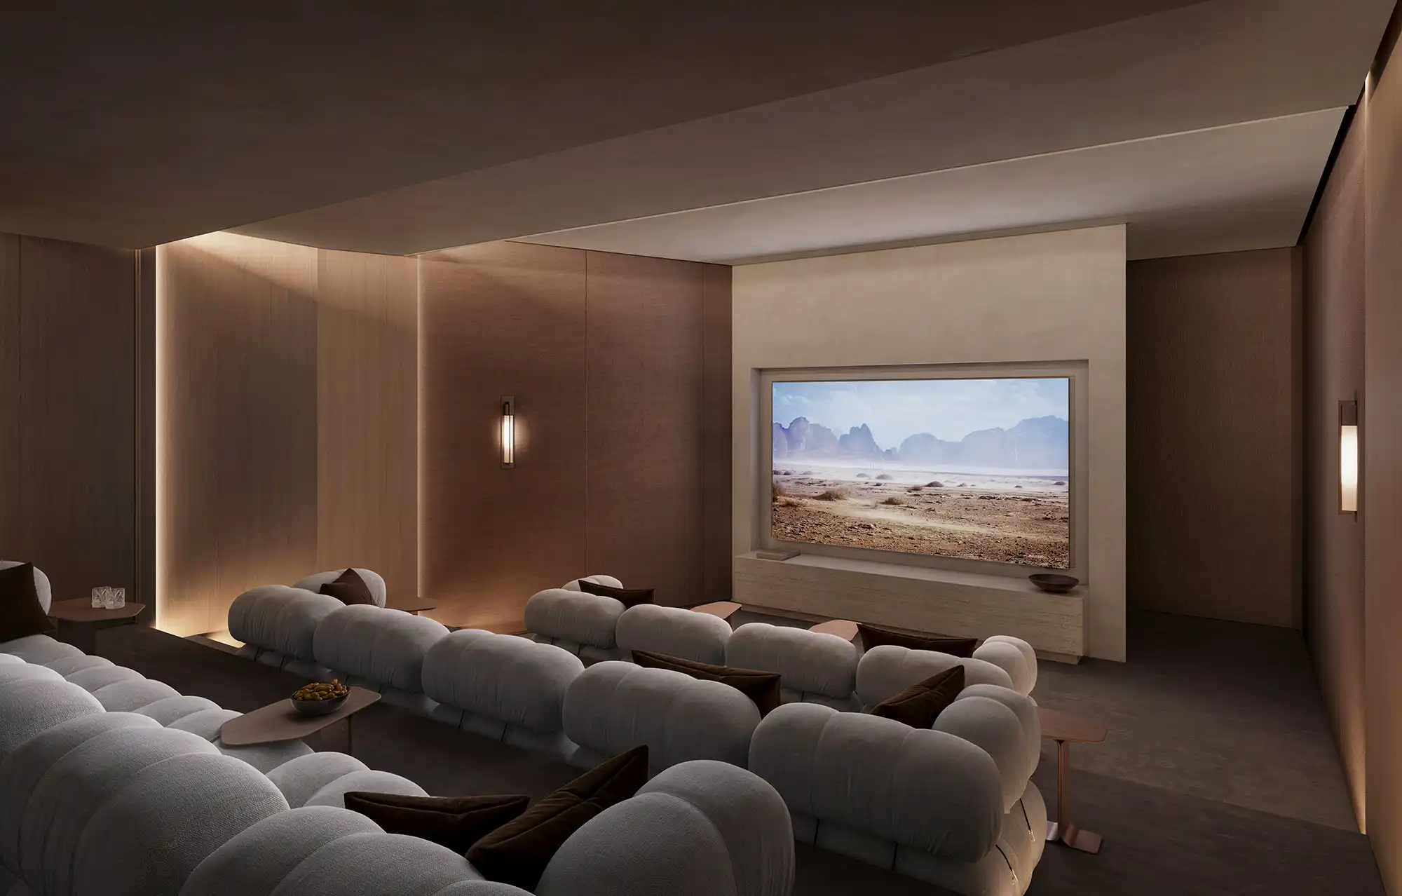
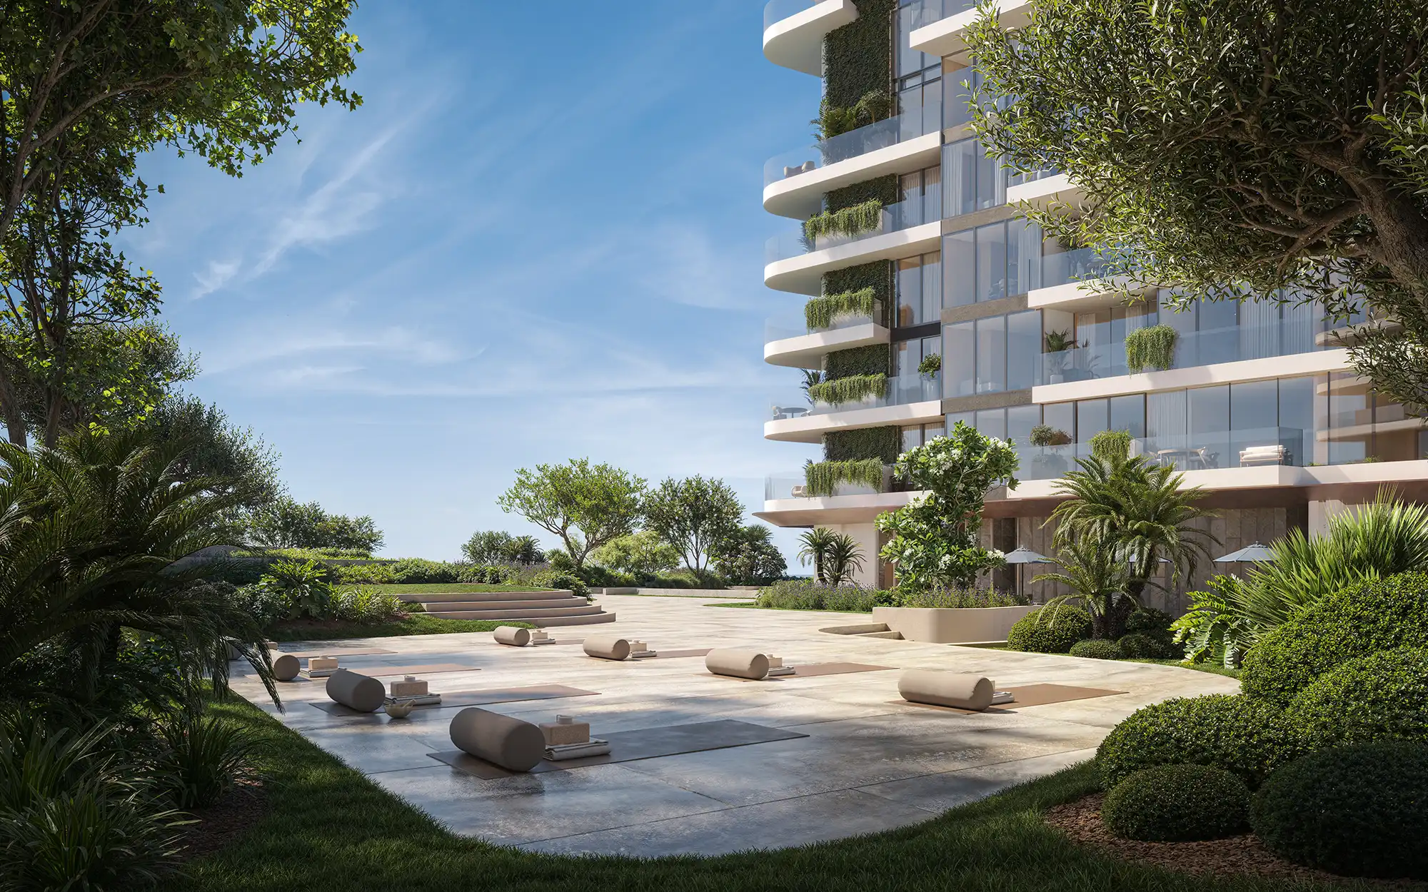
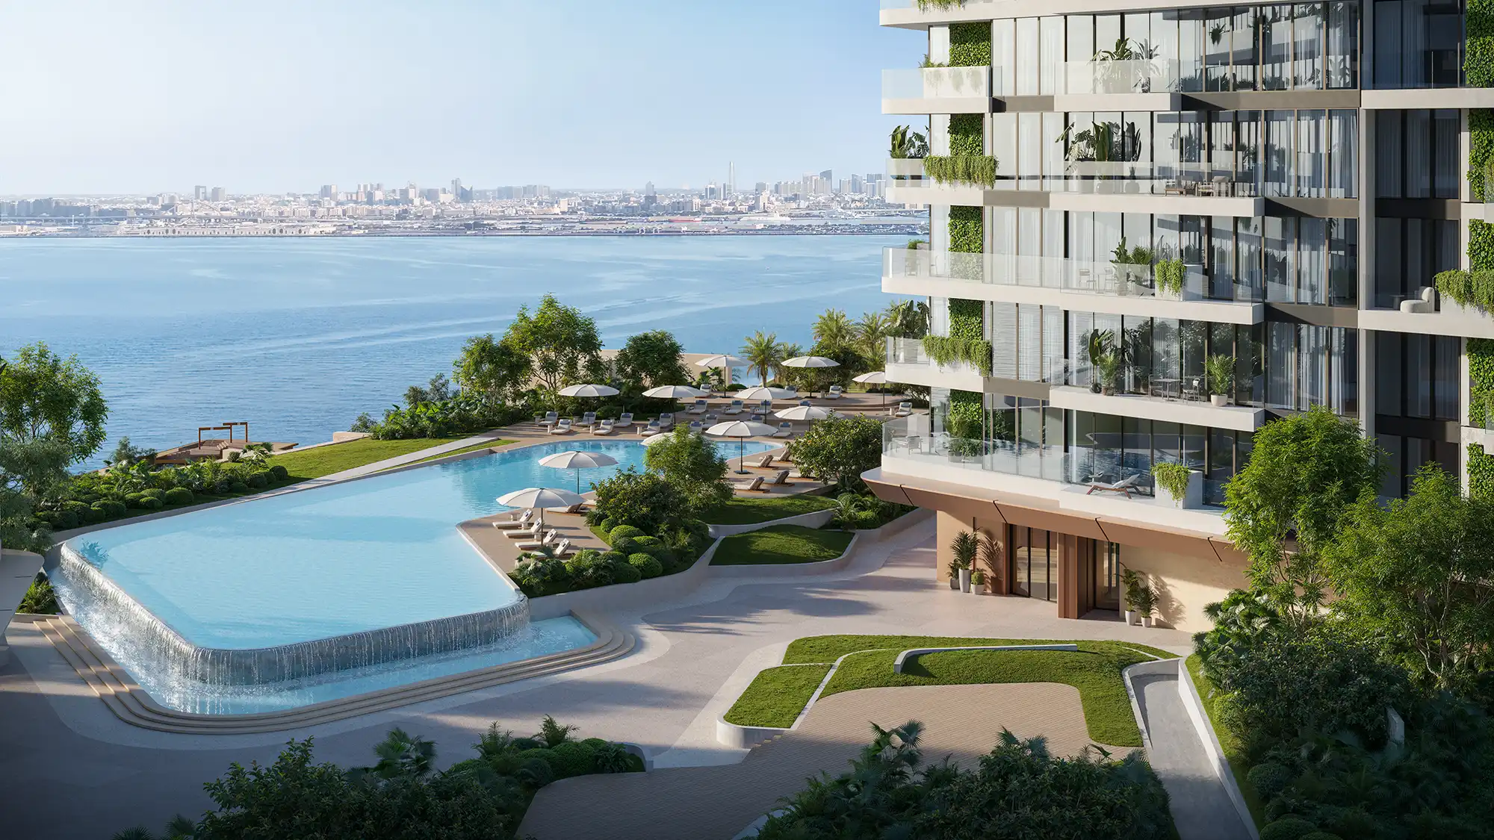
The amenity mix is best understood by use case. For daily wellness, the development includes a gym, yoga facilities, an exercise park, wellness areas, and treatment rooms, giving residents several ways to build routine into everyday life. For leisure and relaxation, the swimming pool, heated pool, and wet area create a more resort-oriented layer, while the pool bar and cinema add a more informal entertainment component.
Families are addressed more directly through the children’s pool, family area, and podium park, which suggests that the project is not limited to a singles-and-couples demographic. A separate work and retreat dimension is reflected in the residents’ lounge and library, both of which provide quieter, lower-intensity spaces for reading, informal meetings, or simply spending time away from the apartment without leaving the development.
06The community
Dubai Maritime City is important to Soulever by BEYOND because it follows a different urban logic from Dubai’s larger suburban master communities. It is a waterfront district with a maritime business base, but it is increasingly understood as a residential area for people who want access to both old and new Dubai without giving up a waterfront setting. This creates a more hybrid character than in districts driven primarily by tourism or office use.
The presence of Port Rashid and the coastline gives the area a working-waterfront identity, while nearby districts such as Jumeirah and Bur Dubai anchor it in established everyday Dubai rather than in a self-contained enclave.
07Location
From a practical standpoint, the district is defined first by road connectivity. Proximity to Sheikh Zayed Road, or E11, is a significant advantage because it links the area efficiently to major business, retail, and airport routes.
08Lifestyle
The surrounding lifestyle infrastructure is also more developed than the district’s still-evolving image may suggest. Retail and leisure connections extend naturally toward Mina Rashid waterfront, Dubai Mall, and Mall of the Emirates. The area is also close to the QE2, Etihad Museum, Dubai Frame, Jumeirah Beach, and core business destinations such as Downtown Dubai, DIFC, Port Rashid, and the DXB corridor.
09Schools and healthcare
Family infrastructure is less developed within the district itself, but nearby schools, including Dubai Gem Private School, The Indian High School, GEMS Winchester School, and New Academy School, broaden the area’s appeal to a wider resident base. Healthcare access is similarly practical through Harley International Medical Clinic, American Hospital Dubai, and Mediclinic City Hospital.
10Getting around
According to the project card, Mina Rashid is about 5 minutes away, Jumeirah Beach about 8 to 10 minutes, Etihad Museum about 9 minutes, Downtown Dubai about 10 to 12 minutes, Dubai Mall and Burj Khalifa about 12 to 15 minutes, Dubai Frame about 13 minutes, Dubai International Airport about 15 to 20 minutes, Palm Jumeirah about 20 to 25 minutes, Dubai Marina about 25 to 30 minutes, and Al Maktoum International Airport about 30 to 35 minutes.
For end users, this translates into a location connected to several parts of Dubai at once. For investors, it supports a broader tenant base than a more conventional holiday-oriented waterfront project.
11As an investment
From a macroeconomic perspective, the case is relatively straightforward rather than overtly speculative. A waterfront property this close to central Dubai is likely to benefit from stronger underlying demand than more peripheral coastal stock because it can appeal to both lifestyle-driven and work-driven renters.
Soulever by BEYOND also has a diversified product mix, which matters because the smaller and mid-sized units are likely to be the most liquid formats for leasing and resale, while the chalet, duplex, and penthouse products operate in a more selective segment. The association with BEYOND and OMNIYAT adds brand recognition, which may support buyer confidence and market attention, although it is not a substitute for location-led analysis. The payment structure is easy to model, and the area’s maritime employment base, access to business hubs, and existing leisure infrastructure all support a practical demand case.
Gallery
Video

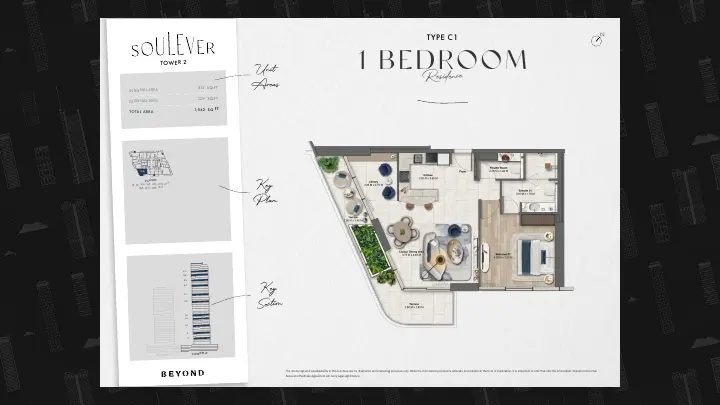

BrochureSoulever by BEYOND Realty
Project brochure
Soulever by BEYOND
- Renderings and photos
- Floor plans and sizes
- Prices from AED 2,530,000
- Payment plan 20 / 30 / 50
Floor plans & prices
Payment plan
20% on booking, 30% during construction and 50% upon handover
AED 506,000
AED 759,000
AED 1,265,000
Amounts for the entry price of the home you choose. The handover payment can be financed with a mortgage
Amenities & service
Infinity pool
Fitness club
Spa
Private beach
Landscaped podium
Children's area
Lounge cinema
Concierge service
Valet parking
Promenade with shops
Signature restaurants
Smart home systems
Eco-friendly solutions
Location
Open map
EmirateDubai
Advertising permitScan to verify the listing with the regulator. Agency licence and broker card on request.
FAQ
Which area of Dubai is home to Soulever by BEYOND?
Soulever is set in Dubai Maritime City, Dubai, UAE, and the project is developed by BEYOND, part of the OMNIYAT Group.
Which residences are available in Soulever by BEYOND?
The Soulever mix includes 1-bedroom, 2-bedroom and 3-bedroom apartments, 2-bedroom podium chalets, 4-bedroom duplexes, and 5-bedroom penthouses.
How much do units cost at Soulever by BEYOND?
Soulever by BEYOND starts at 2 530 000 AED (688 900 $) for a 1-bedroom apartment. The listed range for 2-bedroom apartments is 5 096 000 AED (1 387 600 $) to 5 244 000 AED (1 427 900 $), while 3-bedroom apartments are shown at 7 648 000 AED (2 082 500 $) to 8 425 000 AED (2 294 000 $).
When will the construction of Soulever by BEYOND be completed?
Как устроена рассрочка в Soulever by BEYOND?
Структура оплаты в Soulever by BEYOND простая: 50% в период строительства и 50% при передаче.
Soulever by BEYOND is scheduled for handover in January 2029.
Which amenities come with Soulever by BEYOND?
Residents at Soulever by BEYOND have access to a residents lounge, gym, outdoor yoga, exercise park, swimming pool, heated pool and wet area, children’s pool, pool bar, family area, podium park, dedicated cinema, library, and wellness and treatment rooms.
New projects in Dubai Maritime City
Soulever by BEYOND starts from AED 3,093 per ft². The 19 new projects of Dubai Maritime City on our site range from AED 1,661 to AED 3,932 per ft².
| Project | From, per ft² | From | Handover | Plan |
|---|---|---|---|---|
| Hilton Residences Dubai Maritime CityPrestige One | AED 3,932 | AED 3,200,000 | Q1 2029 | 20 / 45 / 35 |
| 31 AboveBEYOND | AED 3,457 | AED 8,000,000 | Q1 2029 | 10 / 40 / 50 |
| Breez by DanubeDanube | AED 3,451 | AED 1,300,000 | Q1 2029 | 10 / 59 / 1 / 30 |
| Soulever by BEYONDBEYOND | AED 3,093 | AED 2,530,000 | Q1 2029 | 20 / 30 / 50 |
| Kanyon by BEYONDBEYOND | AED 3,013 | AED 2,400,000 | Q2 2029 | 10 / 40 / 50 |
| The MuralBEYOND | AED 2,980 | AED 2,470,000 | Q4 2028 | 10 / 40 / 50 |
All 19 new projects in Dubai Maritime City
| Project | From, per ft² | From | Handover | Plan |
|---|---|---|---|---|
| Sensia by BEYONDBEYOND | AED 2,787 | AED 2,100,000 | Q3 2028 | 10 / 40 / 50 |
| IL VENTOKora Properties | AED 2,760 | AED 2,370,000 | Q4 2029 | 10 / 30 / 60 |
| Orise by BEYONDBEYOND | AED 2,758 | AED 1,900,000 | Q1 2028 | 10 / 40 / 50 |
| Talea by BEYONDBEYOND | AED 2,674 | AED 2,200,000 | Q1 2029 | 10 / 40 / 50 |
| The Pier ResidenceLMD | AED 2,608 | AED 1,600,000 | Q2 2027 | 10 / 50 / 40 |
| Saria by BEYONDBEYOND | AED 2,382 | AED 2,000,000 | Q1 2028 | 10 / 40 / 50 |
| DAMAC Chelsea ResidencesDAMAC | AED 2,297 | AED 2,170,000 | Q3 2029 | 20 / 40 / 40 |
| LIV MaritimeLIV Developers | AED 2,212 | AED 1,500,000 | Q4 2028 | 10 / 35 / 55 |
| Danube Oceanz 3Danube | AED 2,106 | AED 1,155,000 | Q3 2027 | 10 / 80 / 10 |
| Nautica by Select GroupSelect Group | AED 2,090 | AED 1,350,000 | Q4 2026 | 20 / 60 / 20 |
| Riva ResidenceVakson Group | AED 2,077 | AED 1,805,000 | Q1 2026 | 10 / 60 / 30 |
| DAMAC SeacrestDAMAC | AED 1,679 | AED 2,160,000 | Q4 2029 | 20 / 40 / 40 |
| Franck Muller YachtingLondon Gate | AED 1,661 | AED 1,120,888 | Q4 2028 | 20 / 10 / 70 |
Developer: BEYOND
13 projects on our site
 Dubai10 / 30 / 60
The Yards Plaza by BEYOND
by BEYOND
AED 2,850,000≈ USD 776K
Handover Q3 2029
 Dubai10 / 50 / 40
Arancia Yards by BEYOND
by BEYOND
AED 1,100,000≈ USD 300K
1–3 BRHandover Q1 2029
 Ras Al Khaimah10 / 40 / 50
Le Chateau by BEYOND
by BEYOND
AED 2,150,000≈ USD 585K
1–3 BRHandover Q4 2029
 Dubai10 / 40 / 50
Hado by BEYOND
by BEYOND
AED 2,200,000≈ USD 599K
1–4 BRHandover Q3 2029
BrochureSoulever by BEYONDRealty
Realty- Renderings and photos
- Floor plans and sizes
- Prices from AED 2,530,000
- Payment plan 20 / 30 / 50