Marlin Icon by Cosmo Developments


Apartments from 70 m²
Developer
Handover
Q4 2030
Prices from
1 626 918 AED
443 000 $
Best Properties of The Month
in The UAE Selected by Experts

Explore the new real estate projects
that we recommend in October 2026
The Month's Best
Properties in UAE
Selected by Experts
Вкладка 1
Вкладка 1
Вкладка 1
Вкладка 1
Вкладка 1
Вкладка 1
Property Type
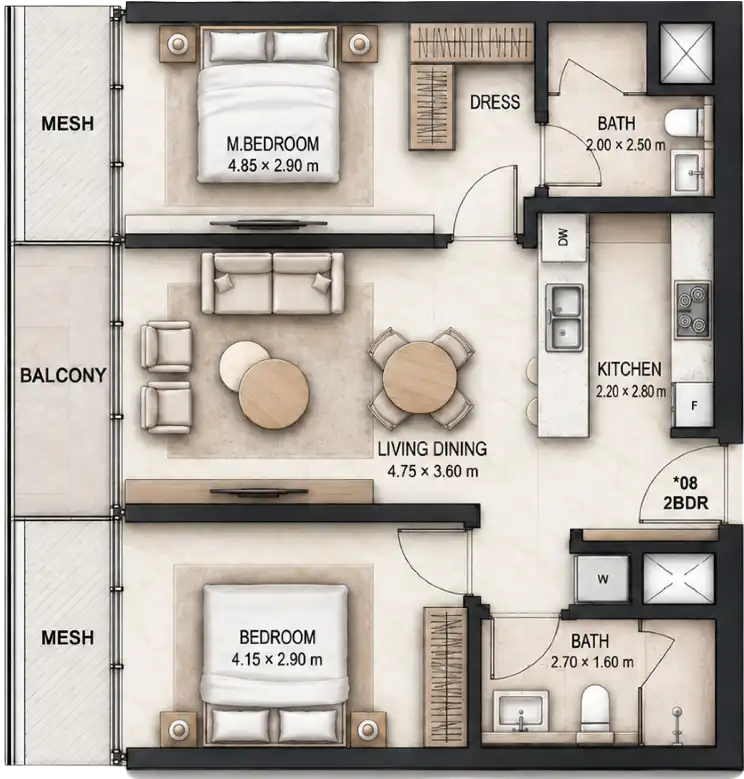
2-bedroom apartment — 70 m²
Starting Price
1 626 918 AED / 443 000 $
Property Type
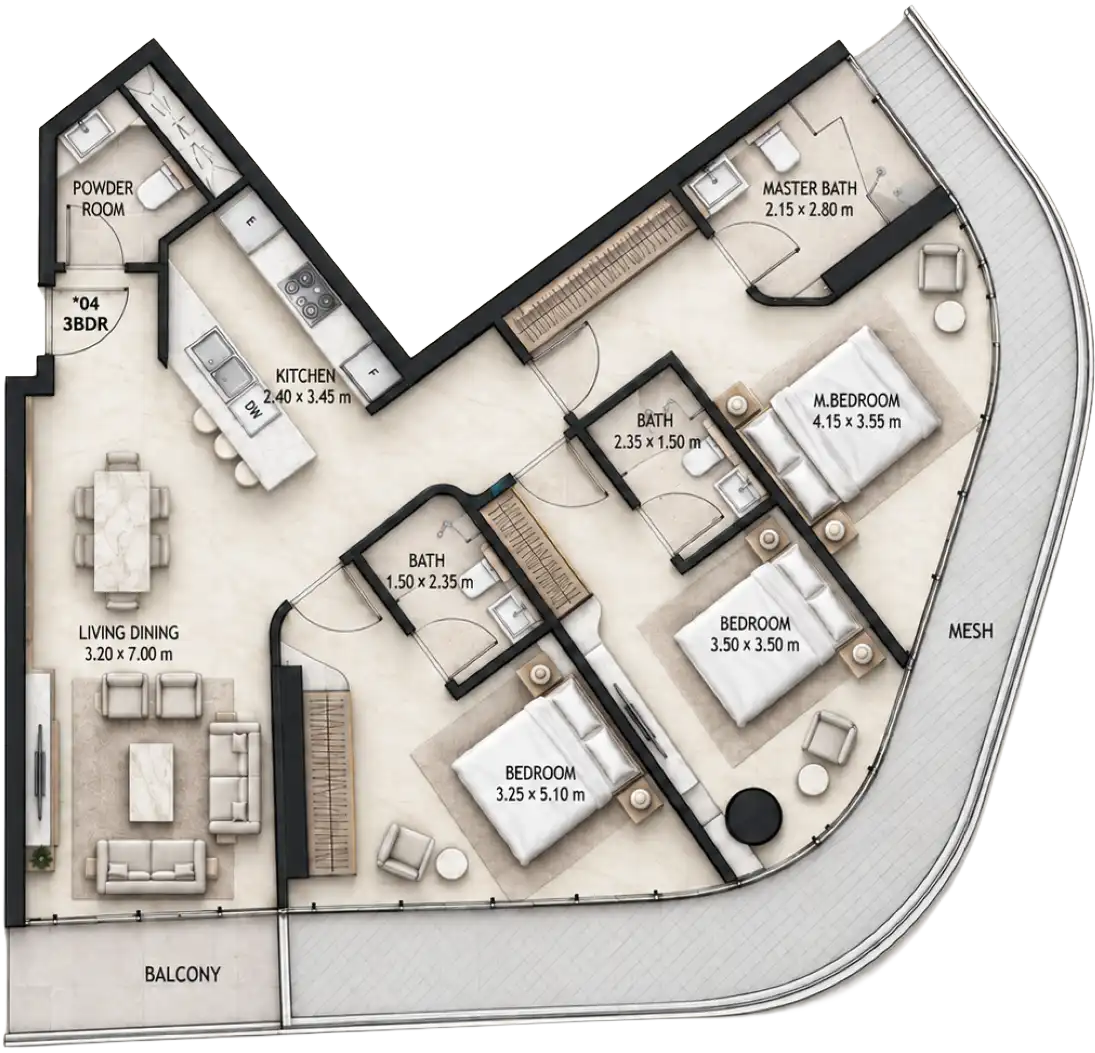
3-bedroom apartment — 102 m²
Starting Price
2 519 429 AED / 686 000 $
Property Type
4-bedroom apartment — 159 m²
Starting Price
4 223 610 AED / 1 150 100 $


Marlin Icon by Cosmo at Al Reem Island - Apartments for Sale in Abu Dhabi
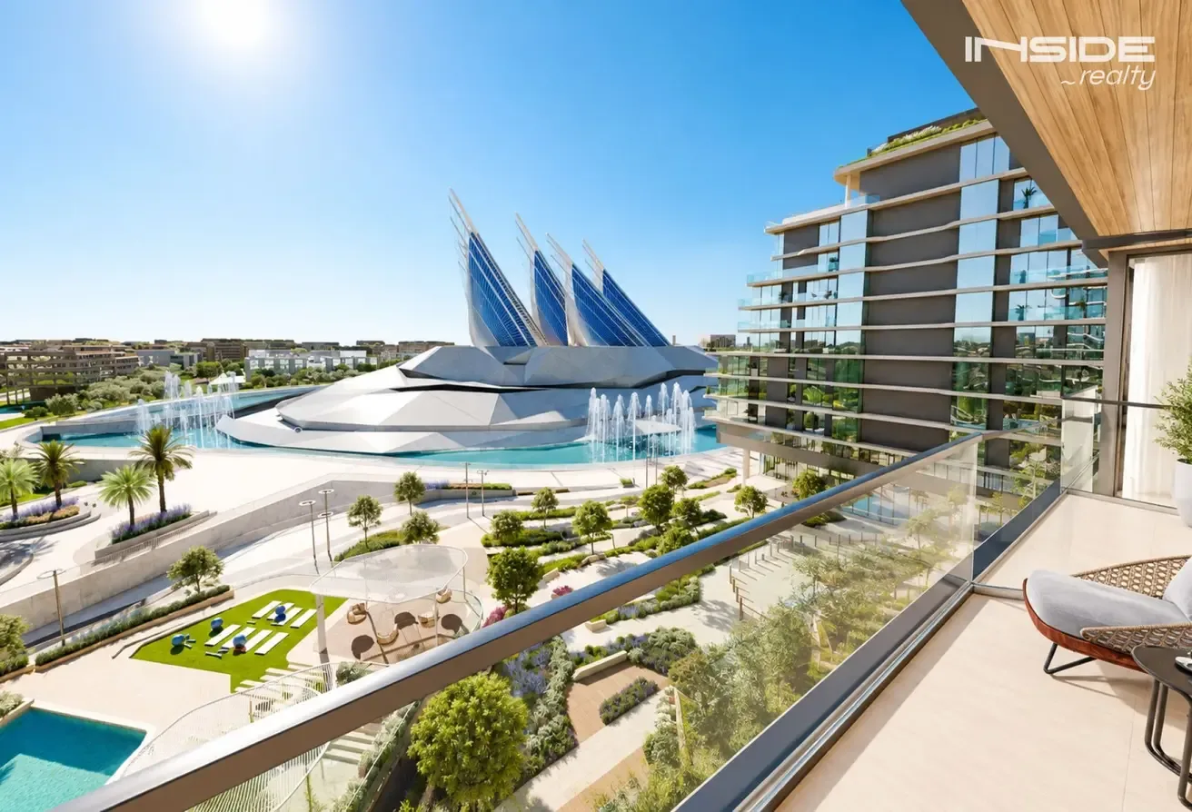
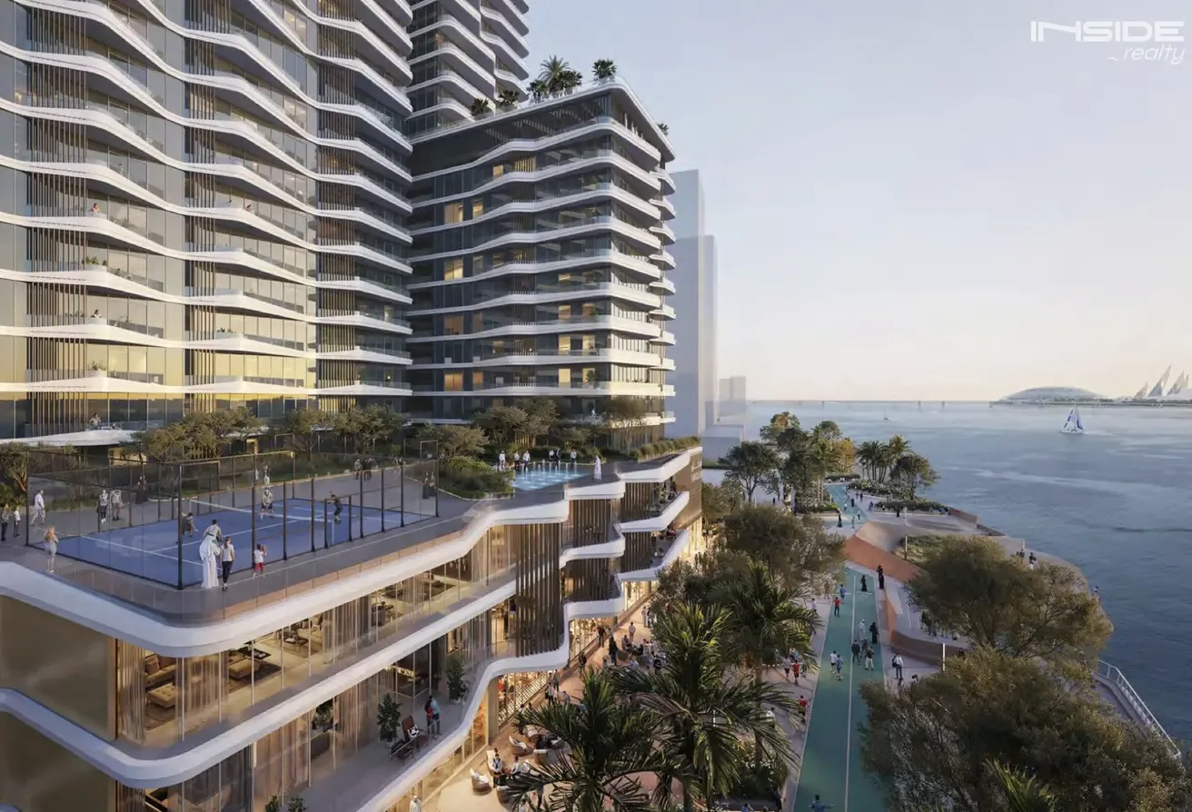
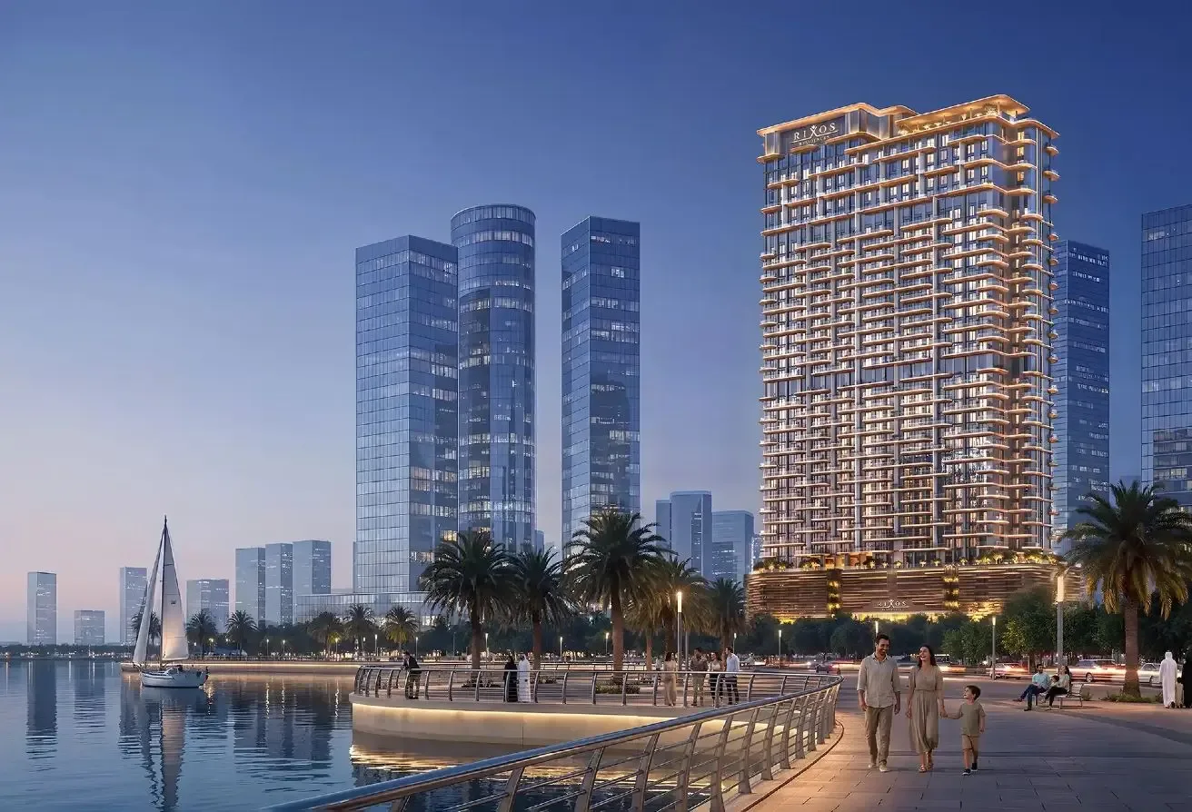
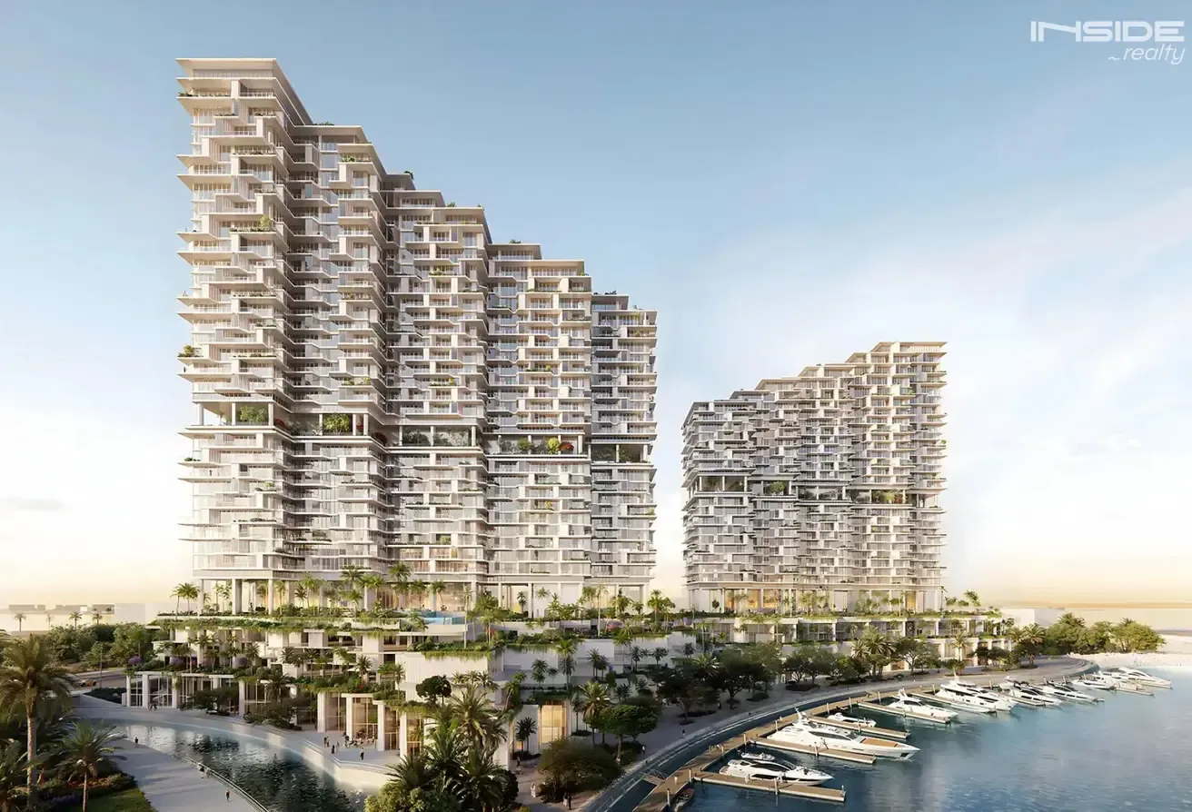
Marlin Icon by Cosmo Developments brings two-, three- and four-bedroom homes to a canal-side site on Al Reem Island, Abu Dhabi. Its 140 residences include single-level apartments and duplexes. Retail occupies the base of the tower, with the residential floors rising above a podium and facing the island's waterways and urban surroundings.
Soft edges carry around the facade, expressed through curved balcony fronts and horizontal bands. Full-height glazing sits behind those projecting lines, while the podium uses a finer screen. The building comprises three basements, a ground floor, four podium levels and 21 upper floors, with a glazed frontage beside the canal promenade.
The apartments have built-in wardrobes in the bedrooms, double glazing and fibre-optic connectivity. Neutral interior colours, wood-toned surfaces and pale finishes continue through the living areas. Large windows sit along the outside walls, and open kitchen layouts connect the cooking, dining and seating areas.
The two-bedroom entry point is 1 626 918 AED (443 000 $), while four-bedroom homes start at 4 223 610 AED (1 150 100 $). Standard and Plus two-bedroom apartments together account for 95 residences. There are 37 three-bedroom homes, including the duplexes, and eight four-bedroom residences in the full development inventory.
Completion is planned for Q4 2030, with the price payable through a 60/40 arrangement. Booking requires 10%, another 50% is paid during construction and the final 40% is due upon handover. The initial contribution forms part of the pre-completion amount, and the installment schedule ends when the building is completed.
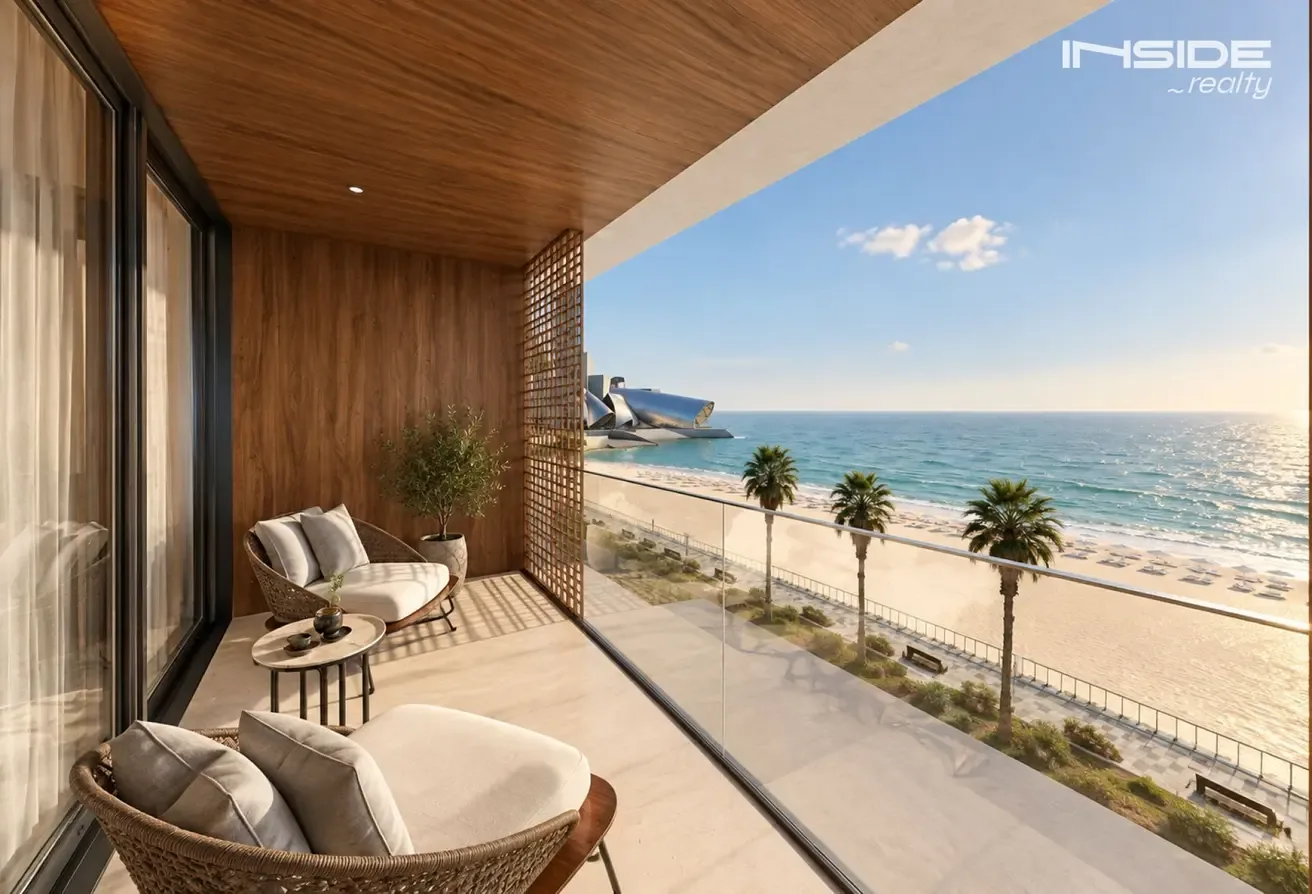
Starting total areas run from 753 sqft (70 m²) in the two-bedroom offering to 1,707 sqft (158.6 m²) for four bedrooms. The outdoor component is part of those totals. Balcony depth and shape vary between plans, with some first-floor apartments having substantially larger terraces than equivalent layouts higher in the building.
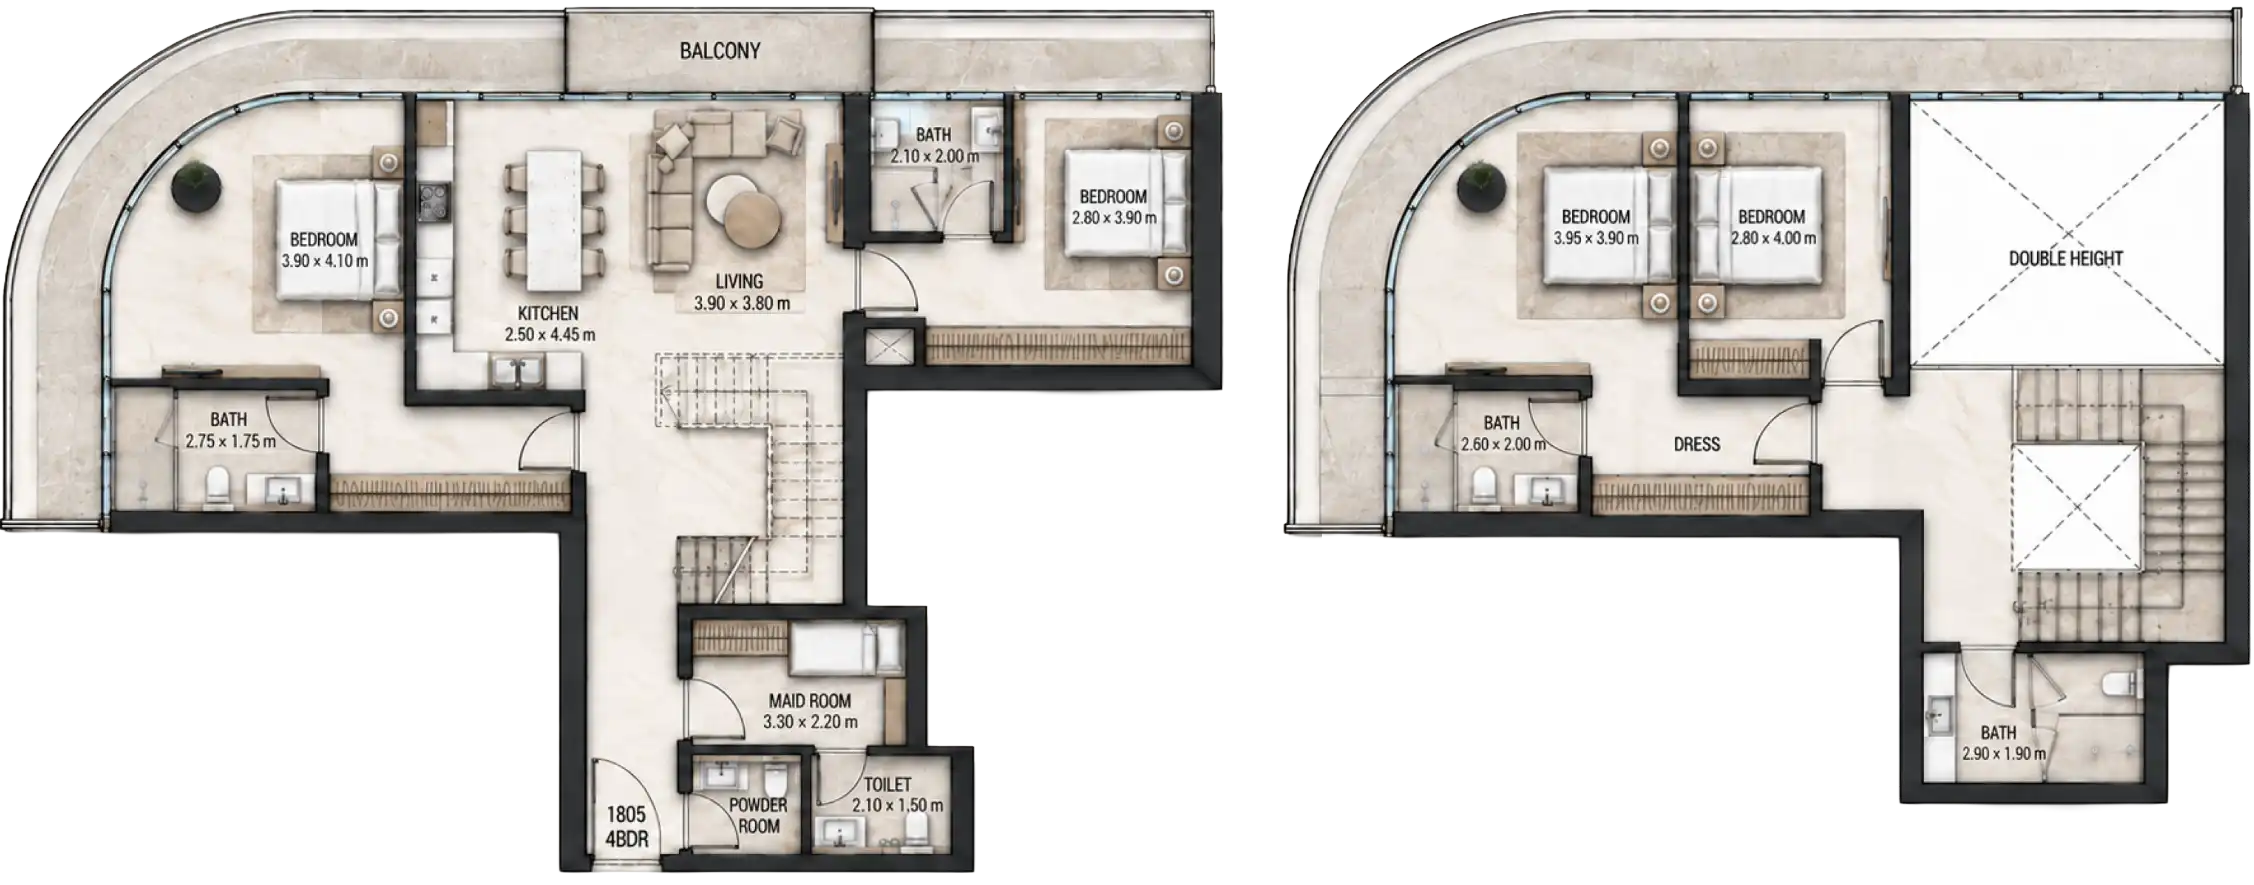
An additional office distinguishes the two-bedroom Plus plans from the standard two-bedroom homes. Selected larger apartments include a maid's room, dressing space and a powder room. In the compact Type A, the two bedrooms sit on opposite sides of the shared living area, with two bathrooms and a kitchen adjoining the dining space.
Internal staircases connect the two levels of the duplexes on floors 18 and 19. Their room arrangements differ, and some include double-height voids above the lower floor. The three-bedroom Type B places the living room and kitchen below the bedrooms. Duplex penthouse layouts occupy floors 20 and 21, with terraces around selected living spaces.
Residents have a gym, a main swimming pool and an outdoor pool deck. A separate children's pool sits alongside the family facilities, with play areas also planned within the development. The gym's extensive glazing overlooks the surrounding district, while the pool terrace has space for loungers beside the water.
The lower levels accommodate parking and retail, with 226 private spaces across the building and four retail units. Four passenger lifts serve the tower, supported by a dedicated service lift. Ground and lower-ground retail spaces open towards the canal frontage, while reception and lift access connect the entrance to the homes above.
Bridge connections link Al Reem Island to mainland Abu Dhabi and neighbouring Al Maryah Island. Central-city destinations remain accessible by road, with approximately 10 minutes to Louvre Abu Dhabi and 30 minutes to Zayed International Airport. The Galleria Al Maryah Island and Cleveland Clinic Abu Dhabi are around 15 minutes away by car.
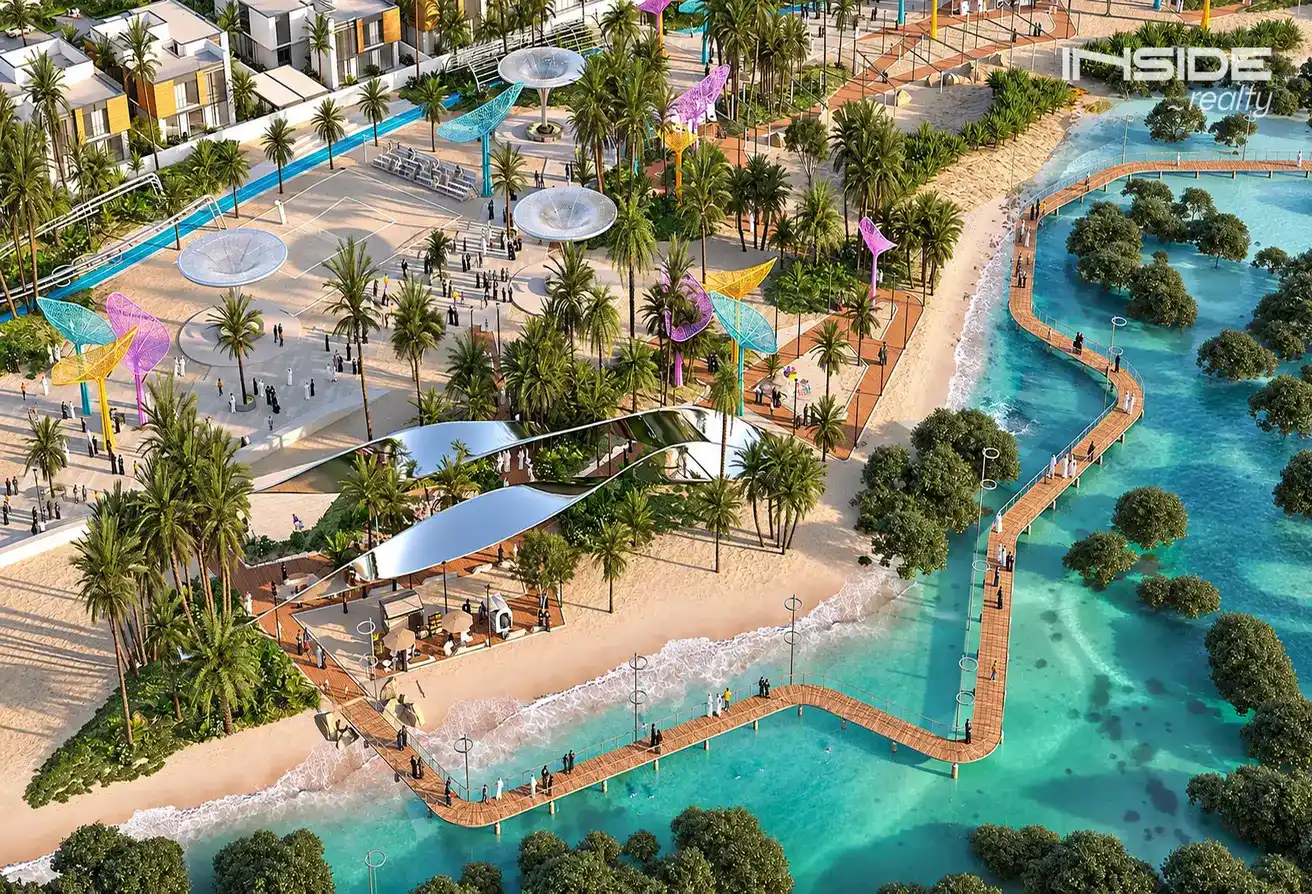
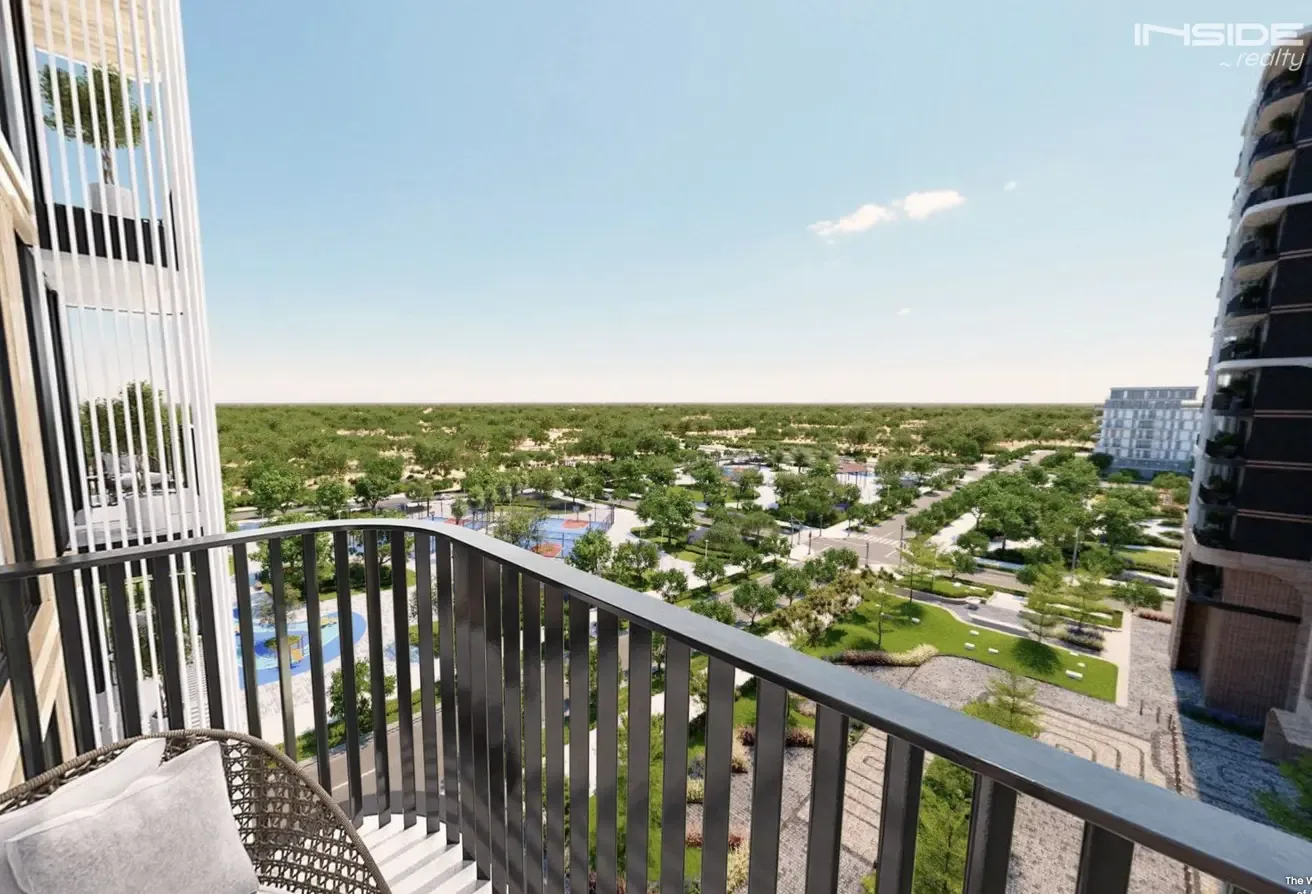
Canal-side paths, landscaped public areas and Al Reem Central Park form the island's outdoor network. Walking routes follow the waterfront between residential streets and public leisure areas. The park, approximately 5 minutes from the project, provides green space and children's recreation outside the building's own leisure facilities.

1
Be The First to Know
of New Off-Plan Launches from

1
Zero spam. You can unsubscribe anytime.
1

Get Notifications
of New Launches
from
Zero spam. You can unsubscribe anytime.
1
Frequently Asked Questions of Marlin Icon by Cosmo Developments
Which area is home to Marlin Icon by Cosmo Developments?

Al Reem Island, Abu Dhabi, is the setting for this canal-side development. Approximate driving times are 5 minutes to Al Reem Central Park, 10 minutes to Reem Mall and 30 minutes to Zayed International Airport.
Which layouts are included in Marlin Icon by Cosmo Developments?
Two-bedroom Plus apartments add an enclosed office to the two-bedroom layout. The development has 140 residences across two-, three- and four-bedroom categories, including duplexes. Starting total areas are 70 m² for two bedrooms and 158.6 m² for four bedrooms.
How much do homes in Marlin Icon by Cosmo Developments cost?
The entry budget for two bedrooms is 1 626 918 AED (443 000 $). Moving to three bedrooms starts at 2 519 429 AED (686 000 $), while four-bedroom homes begin at 4 223 610 AED (1 150 100 $).
What are the payment stages for Marlin Icon by Cosmo Developments?
Booking requires 10%, followed by another 50% during the construction period. The balance of 40% falls due at handover. Together, the first two contributions form the pre-completion share of the 60/40 plan.
What is the handover date for Marlin Icon by Cosmo Developments?
Handover is planned for Q4 2030, when the remaining 40% payment becomes due.
Which facilities will Marlin Icon by Cosmo Developments have?
A gym and children's play areas complement the main pool and a separate pool for children. Resident parking and four retail spaces occupy the lower part of the building. Vertical access is provided by four passenger lifts and a dedicated service lift.

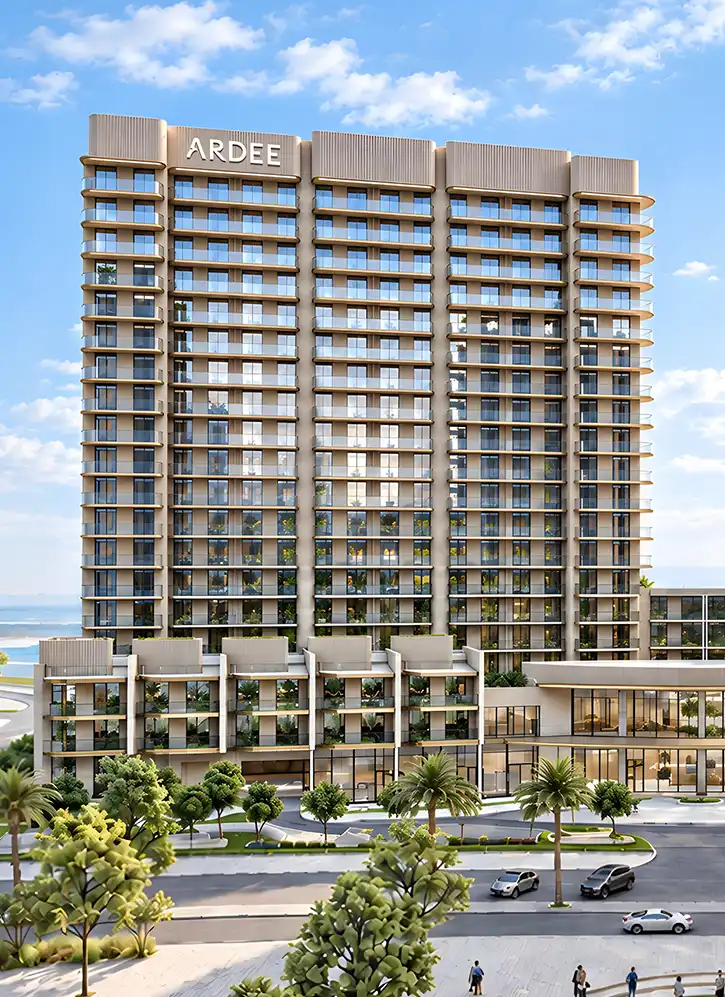
 Ras Al Khaimah
From 888 000 AED (241 800 $)
Handover: Q4 2029
Developer: Ardee Developments
Area: Al Marjan Island

Ras Al Khaimah
From 888 000 AED (241 800 $)
Handover: Q4 2029
Developer: Ardee Developments
Area: Al Marjan Island
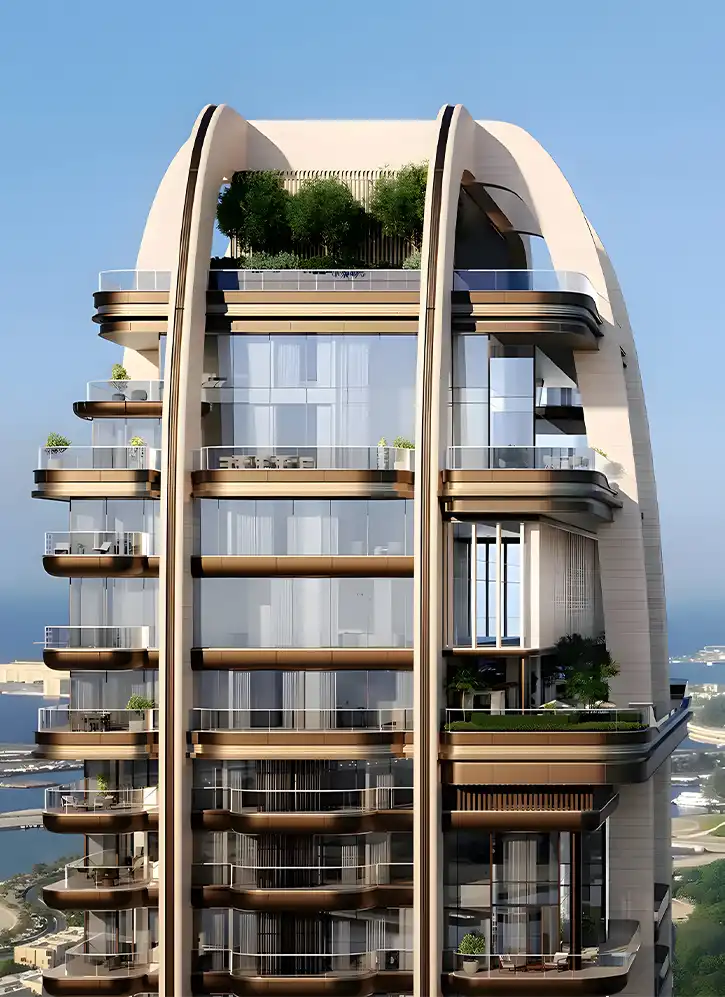
Abu Dhabi
From 4 500 000 AED (1 225 300 $)
Handover: Q1 2030
Developer: SAAS Properties
Area: Al Maryah Island

Abu Dhabi
From 4 500 000 AED (1 225 300 $)
Handover: Q1 2030
Developer: SAAS Properties
Area: Al Maryah Island
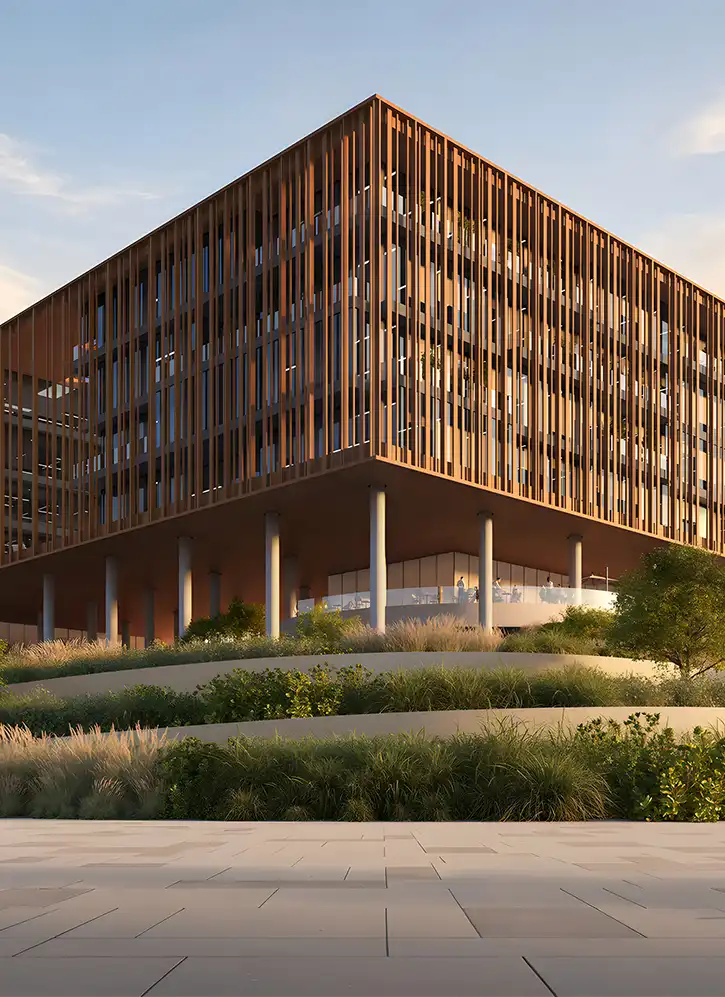
Dubai
From 2 850 000 AED (776 000 $)
Handover: Q3 2029
Developer: BEYOND
Area: City of Arabia

Dubai
From 2 850 000 AED (776 000 $)
Handover: Q3 2029
Developer: BEYOND
Area: City of Arabia
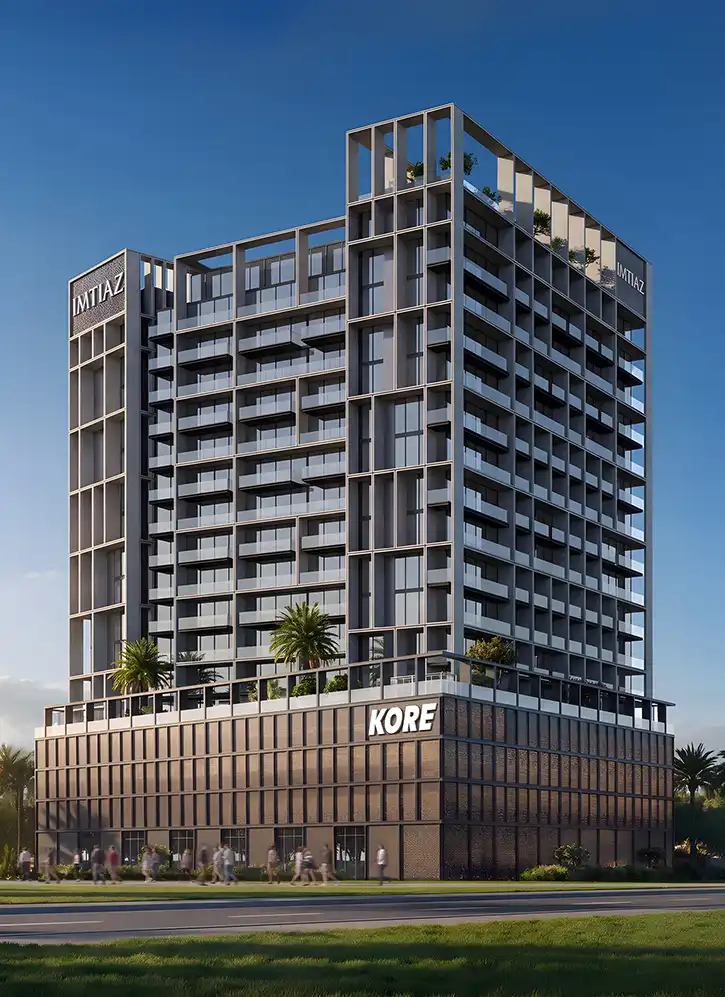
Dubai
From 679 000 AED (184 900 $)
Handover: Q4 2028
Developer: Imtiaz Developments
Area: Dubailand

Dubai
From 679 000 AED (184 900 $)
Handover: Q4 2028
Developer: Imtiaz Developments
Area: Dubailand
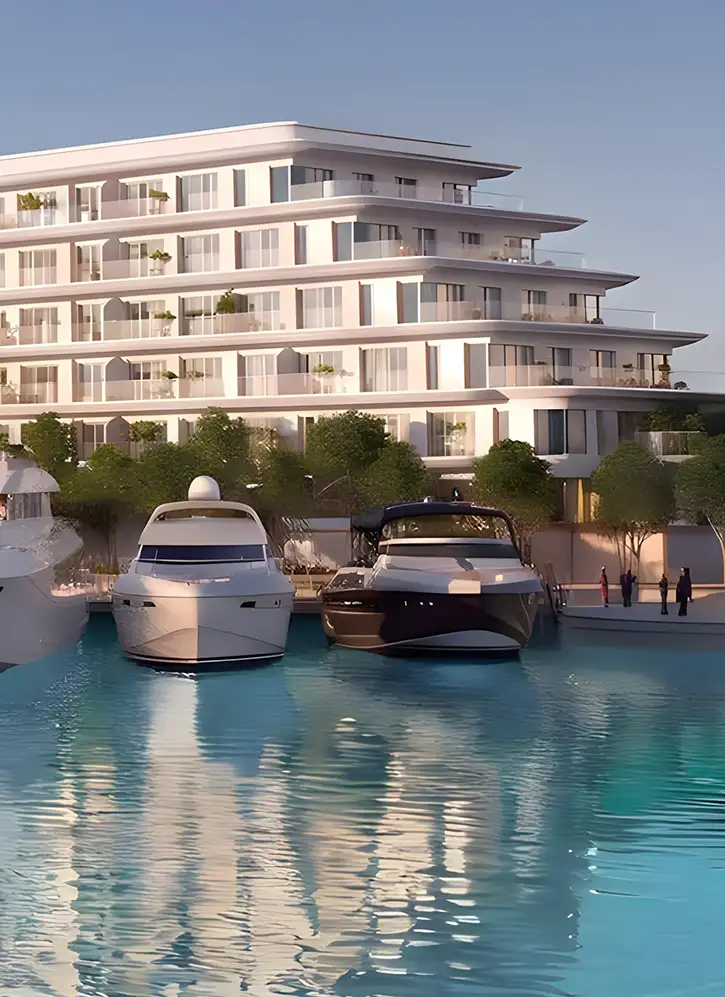
Abu Dhabi
From 3 100 000 AED (844 100 $)
Handover: Q4 2028
Developer: Eagle Hills
Area: Ramhan Island

Abu Dhabi
From 3 100 000 AED (844 100 $)
Handover: Q4 2028
Developer: Eagle Hills
Area: Ramhan Island
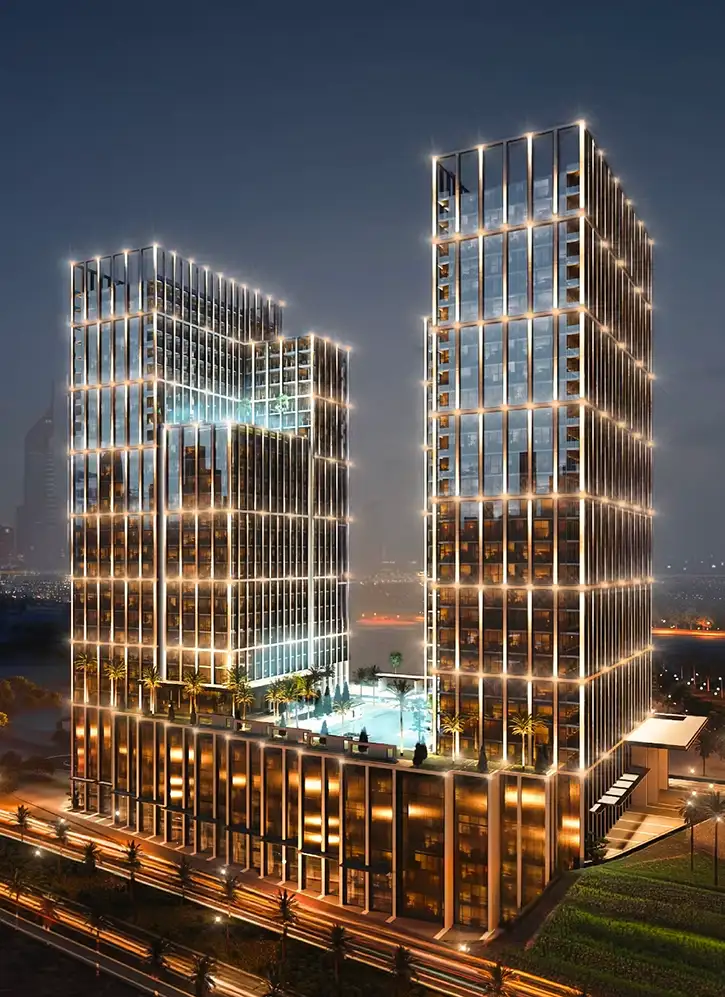
Dubai
From 774 999 AED (211 000 $)
Handover: Q4 2028
Developer: Binghatti
Area: Al Jaddaf

Dubai
From 774 999 AED (211 000 $)
Handover: Q4 2028
Developer: Binghatti
Area: Al Jaddaf
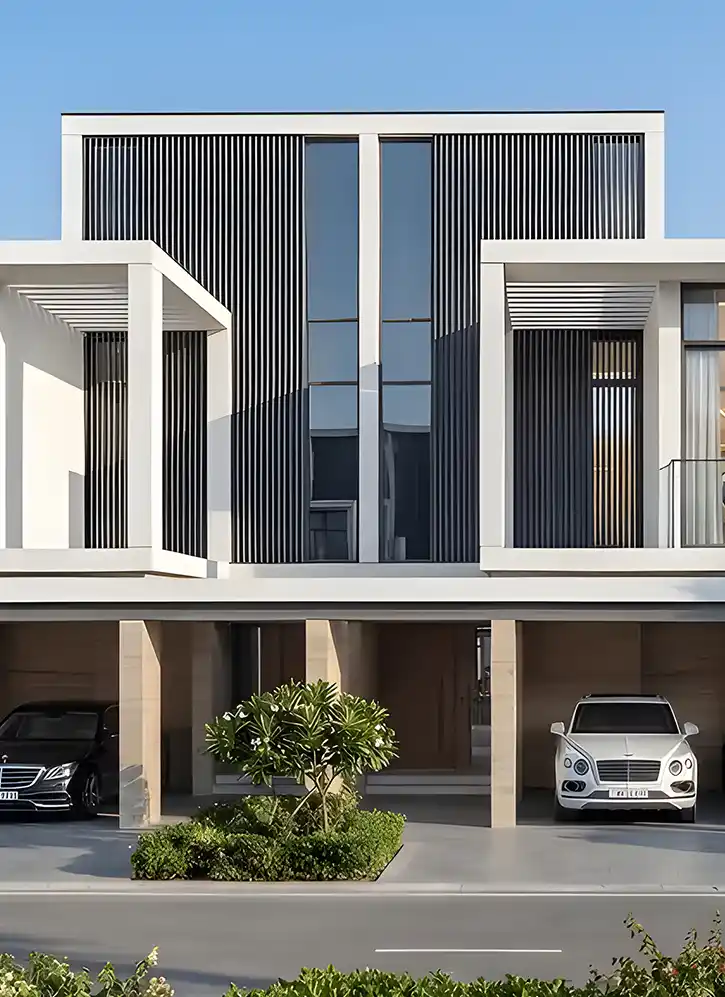
Dubai
From 3 990 000 AED (1 086 500 $)
Handover: Q3 2029
Developer: Sobha Realty
Area: Sobha Sanctuary

Dubai
From 3 990 000 AED (1 086 500 $)
Handover: Q3 2029
Developer: Sobha Realty
Area: Sobha Sanctuary
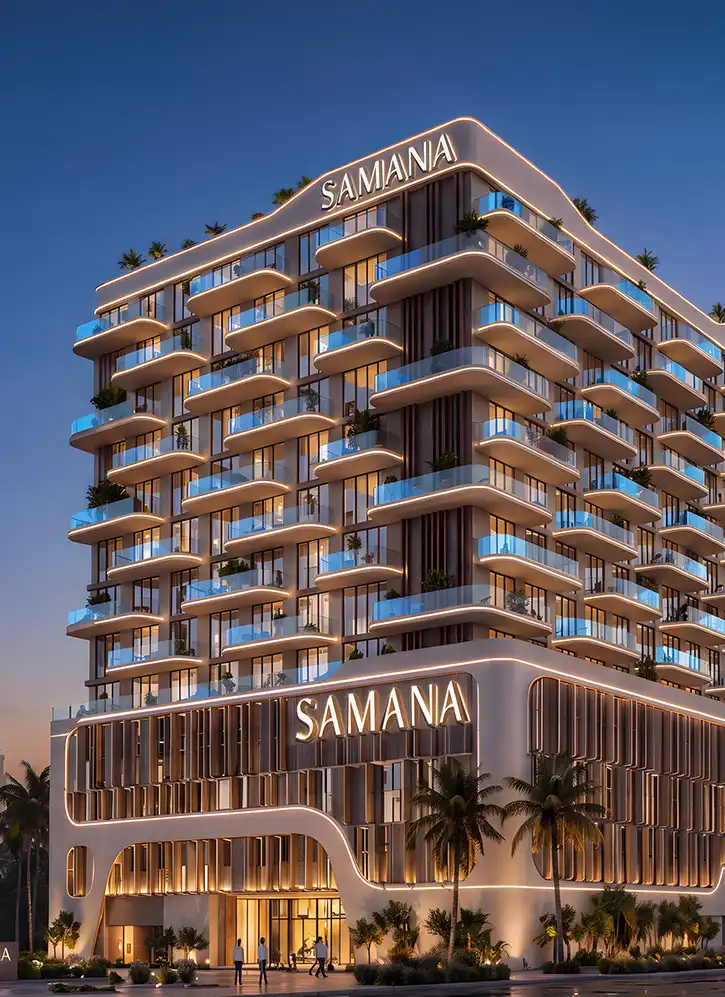
Dubai
From 1 100 000 AED (299 500 $)
Handover: Q3 2029
Developer: Samana Developers
Area: Downtown Jebel Ali

Dubai
From 1 100 000 AED (299 500 $)
Handover: Q3 2029
Developer: Samana Developers
Area: Downtown Jebel Ali
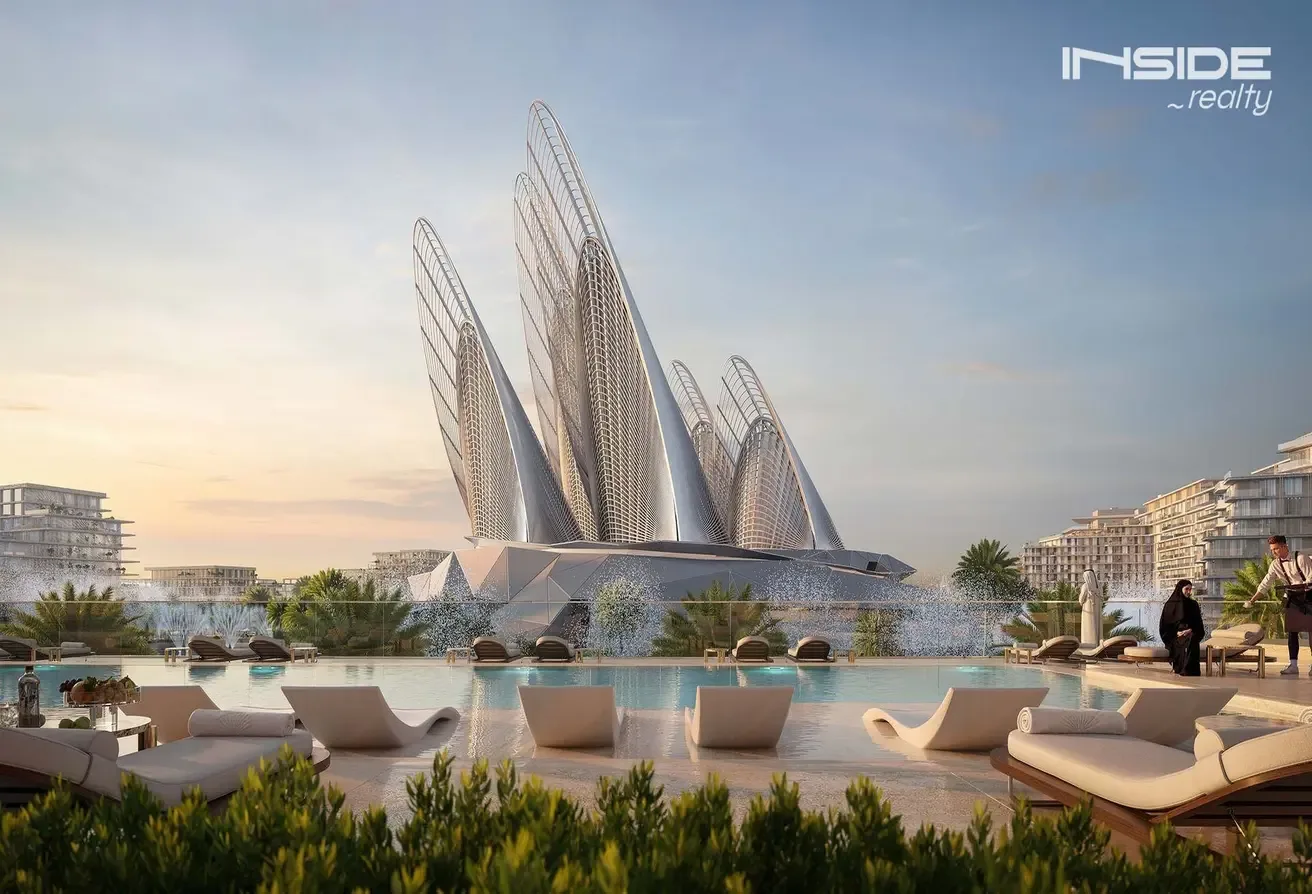
 1 089 sqft
 1BR
 2
 1
 Saadiyat Island





Hi, I'm Victoria 
Hi, I'm Victoria
UAE Investment Expert at Inside Realty
I'll Call If You Have Any
Questions About Real Estate
Investments in Dubai & UAE



 10/10/2026