

Studio
AED 600,000
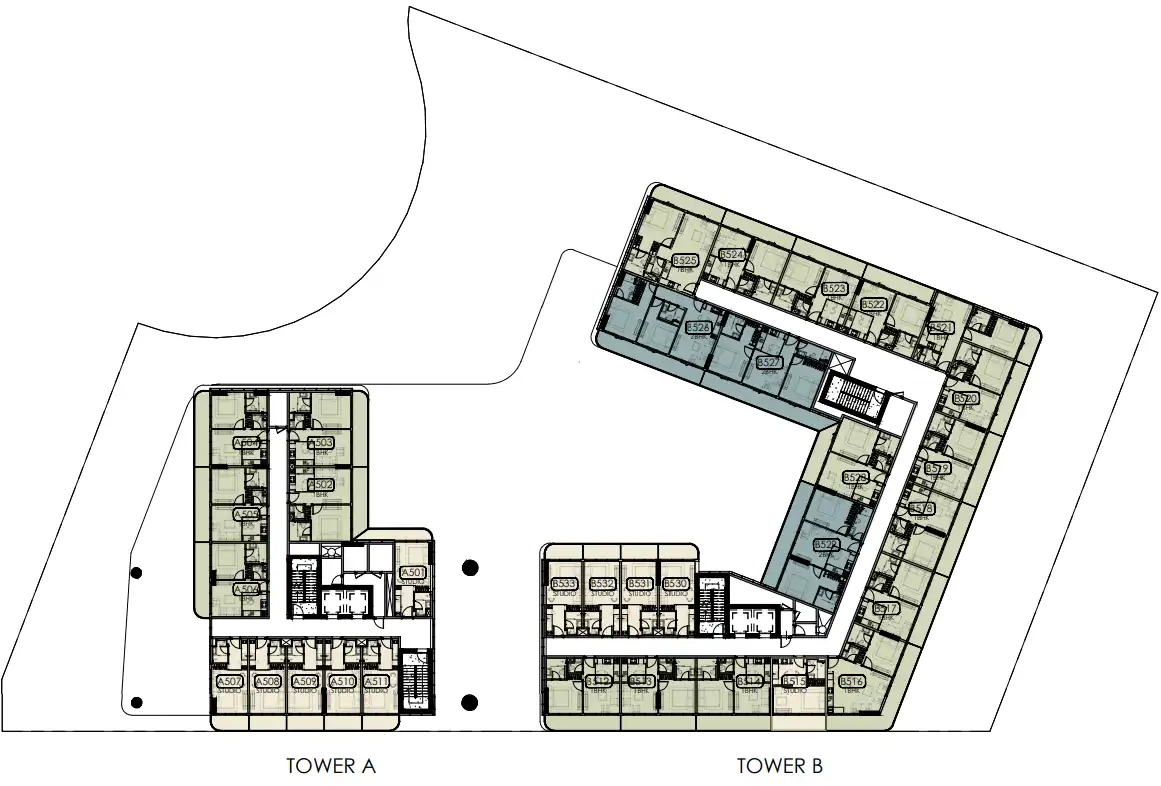 Enlarge
37 m² · 398 sqft
All layouts in one PDF. We will help you choose the best unit.
Download the PDF right after sending. A broker also sends it to your WhatsApp.
 RealtyEnlargeEnlargeEnlarge
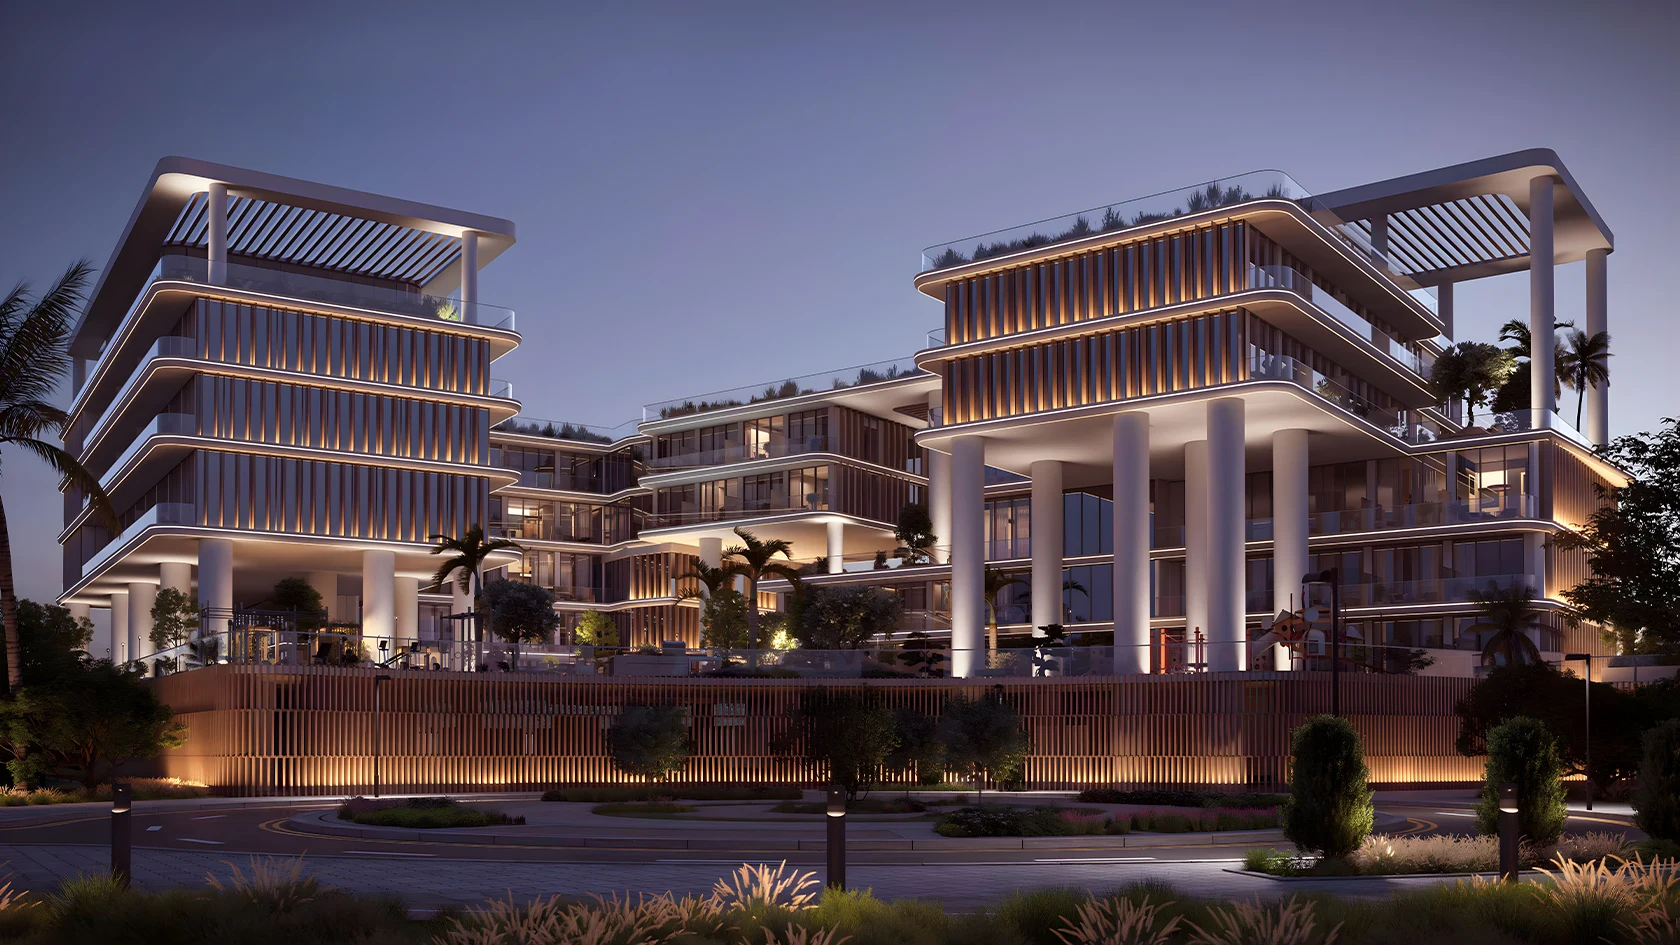
The project is located at Dubai South.
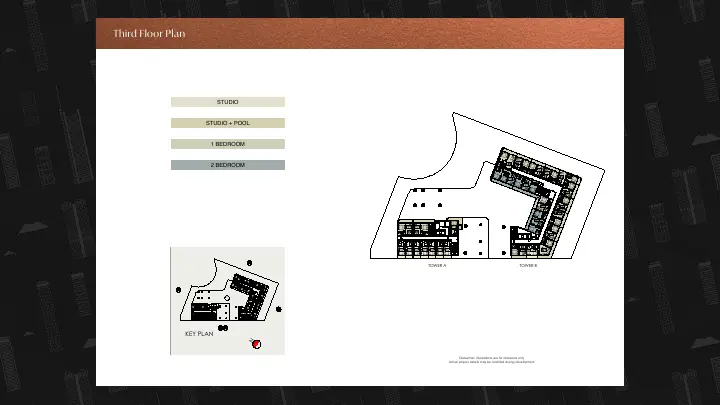
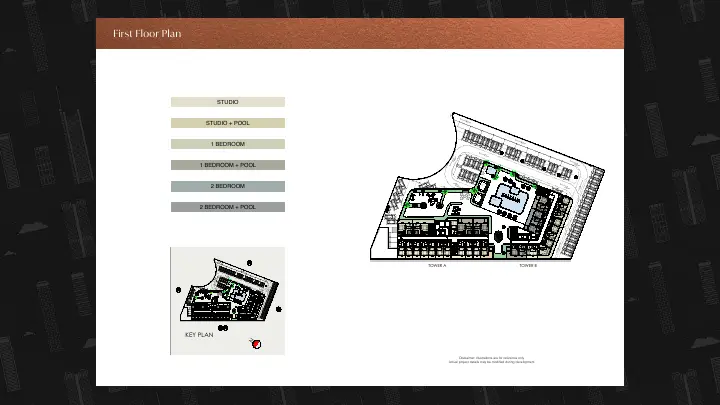
Studios, 1 and 2 bedroom apartments are planned. The minimum sizes of these apartments at Dubai South are: studios from 400 sqft (37 m²), 1 bedroom from 650 sqft (60 m²), 2 bedrooms from 1000 sqft (93 m²).
Studios from 600 000 AED (163 400 $), 1 bedroom apartments from 820 000 AED (223 300 $) and 2 bedroom apartments from 1 220 000 AED (332 200 $).
The project claims an outdoor pool, Jacuzzi, indoor and outdoor gyms, barbecue facilities, lounges, sunbathing areas, outdoor cinema, children's pool and playground.
The completion date for this property in Dubai is Q4 2028.
Two interest-free payment plans are available for buying this property at Dubai South. Option one: 15% on booking; then 1% for 75 months; then 10% monthly for 12 months. Option two: 20% on booking; then 1% for 70 months; final payments at 10% per month for a further 12 months.