
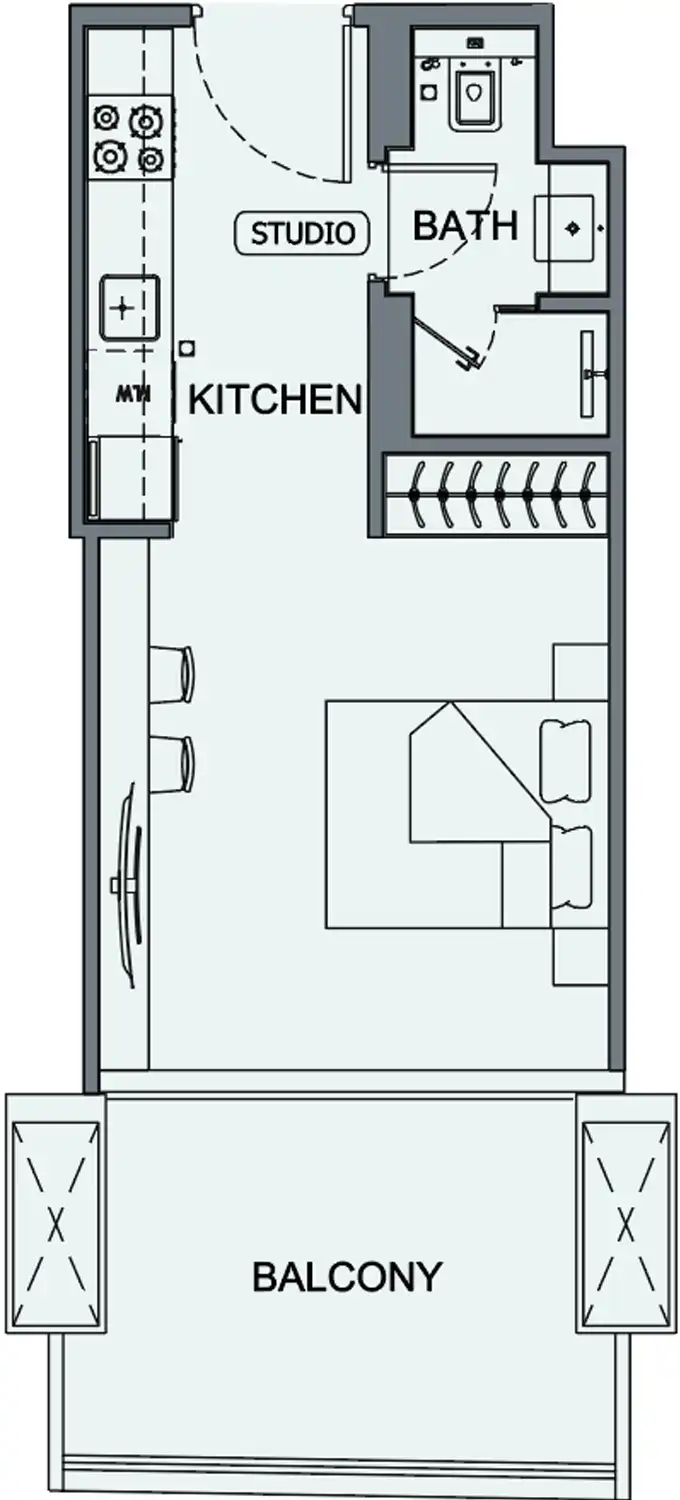
Studio
AED 760,000
 Enlarge
31 m² · 334 sqft
All layouts in one PDF. We will help you choose the best unit.
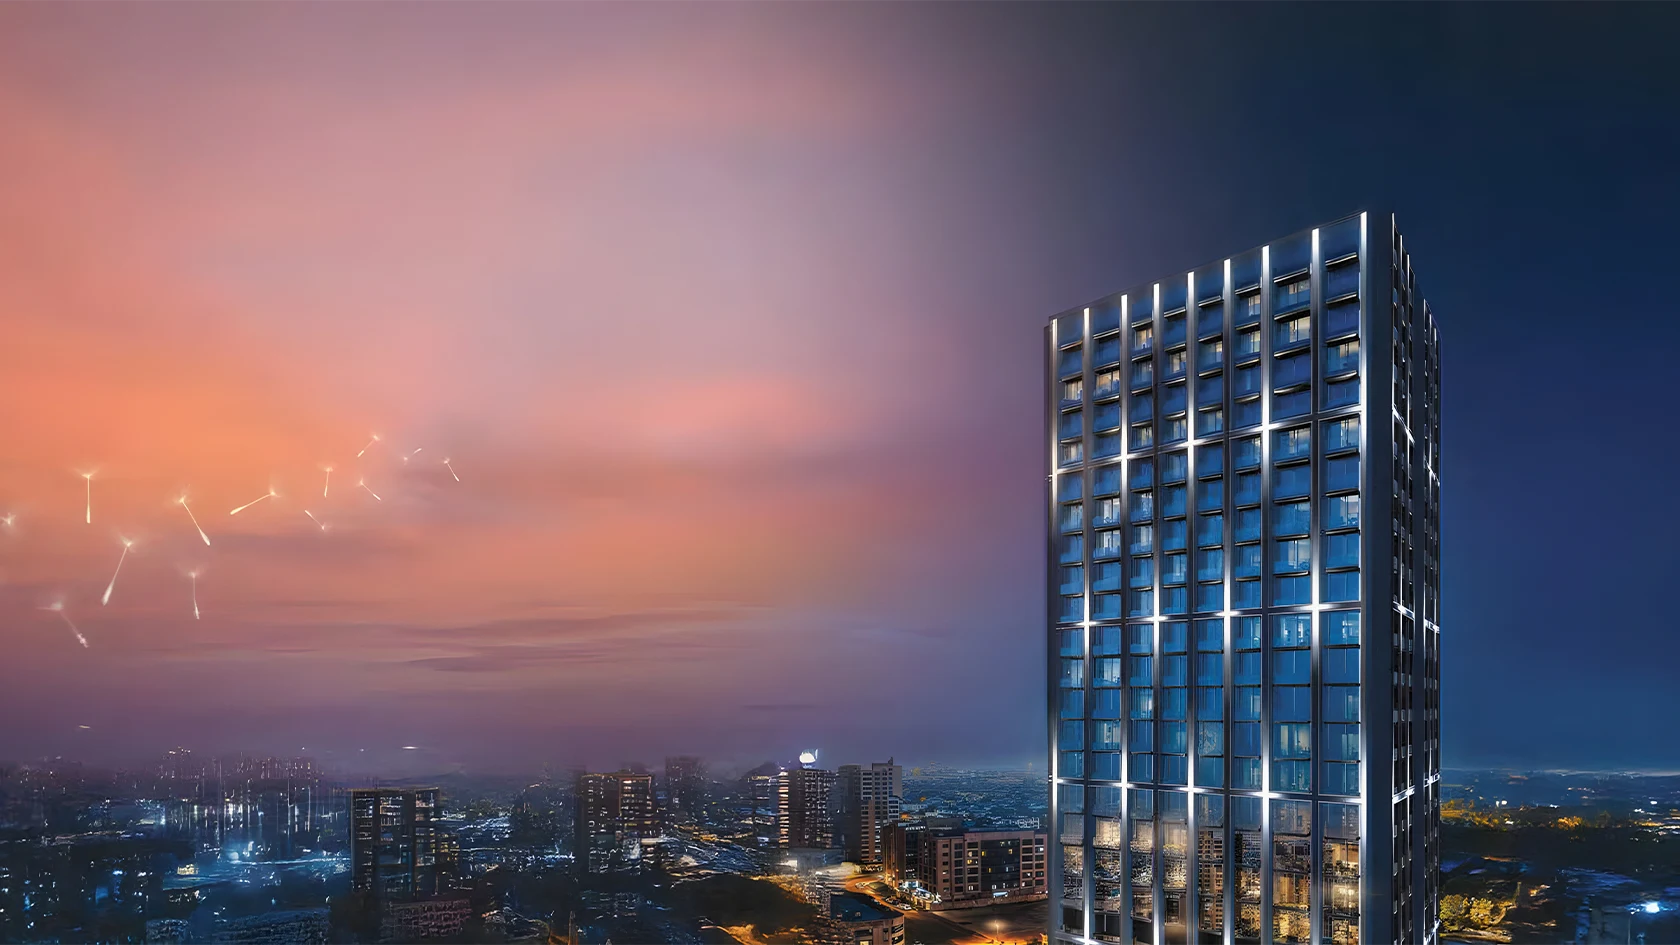 Binghatti EthereaPrices, payment plan, gallery, amenities and locationOpen the project pageEnlarge
 Enlarge
 Enlarge
Binghatti Etherea is located at Jumeirah Village Circle (JVC) in Dubai.
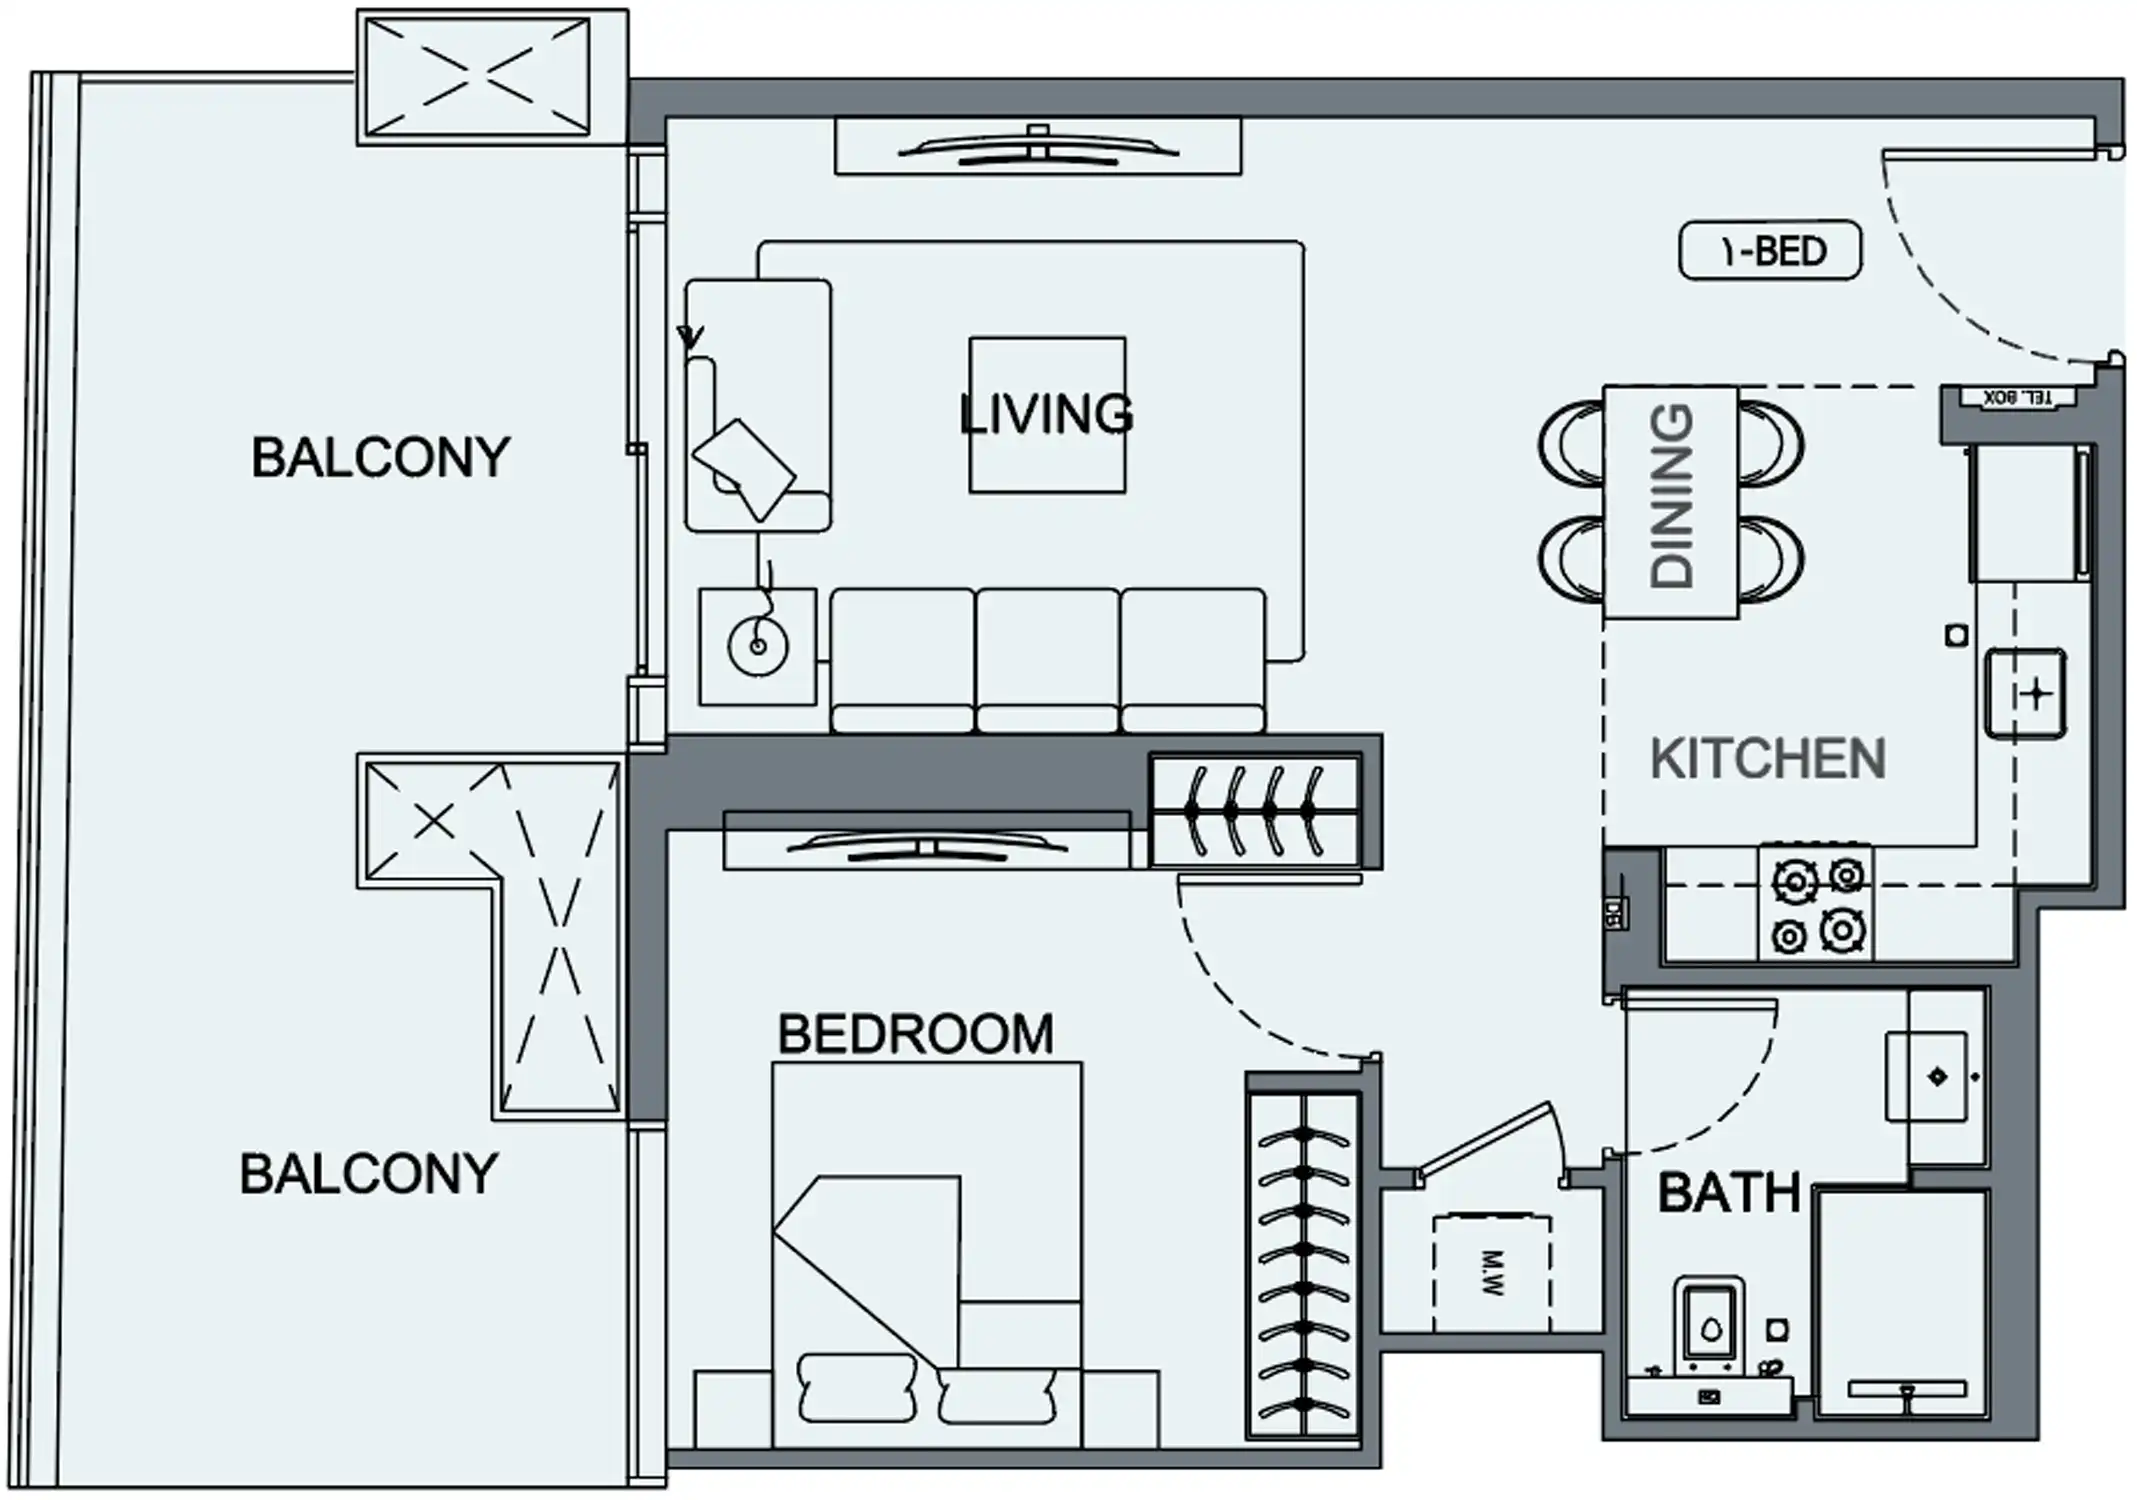
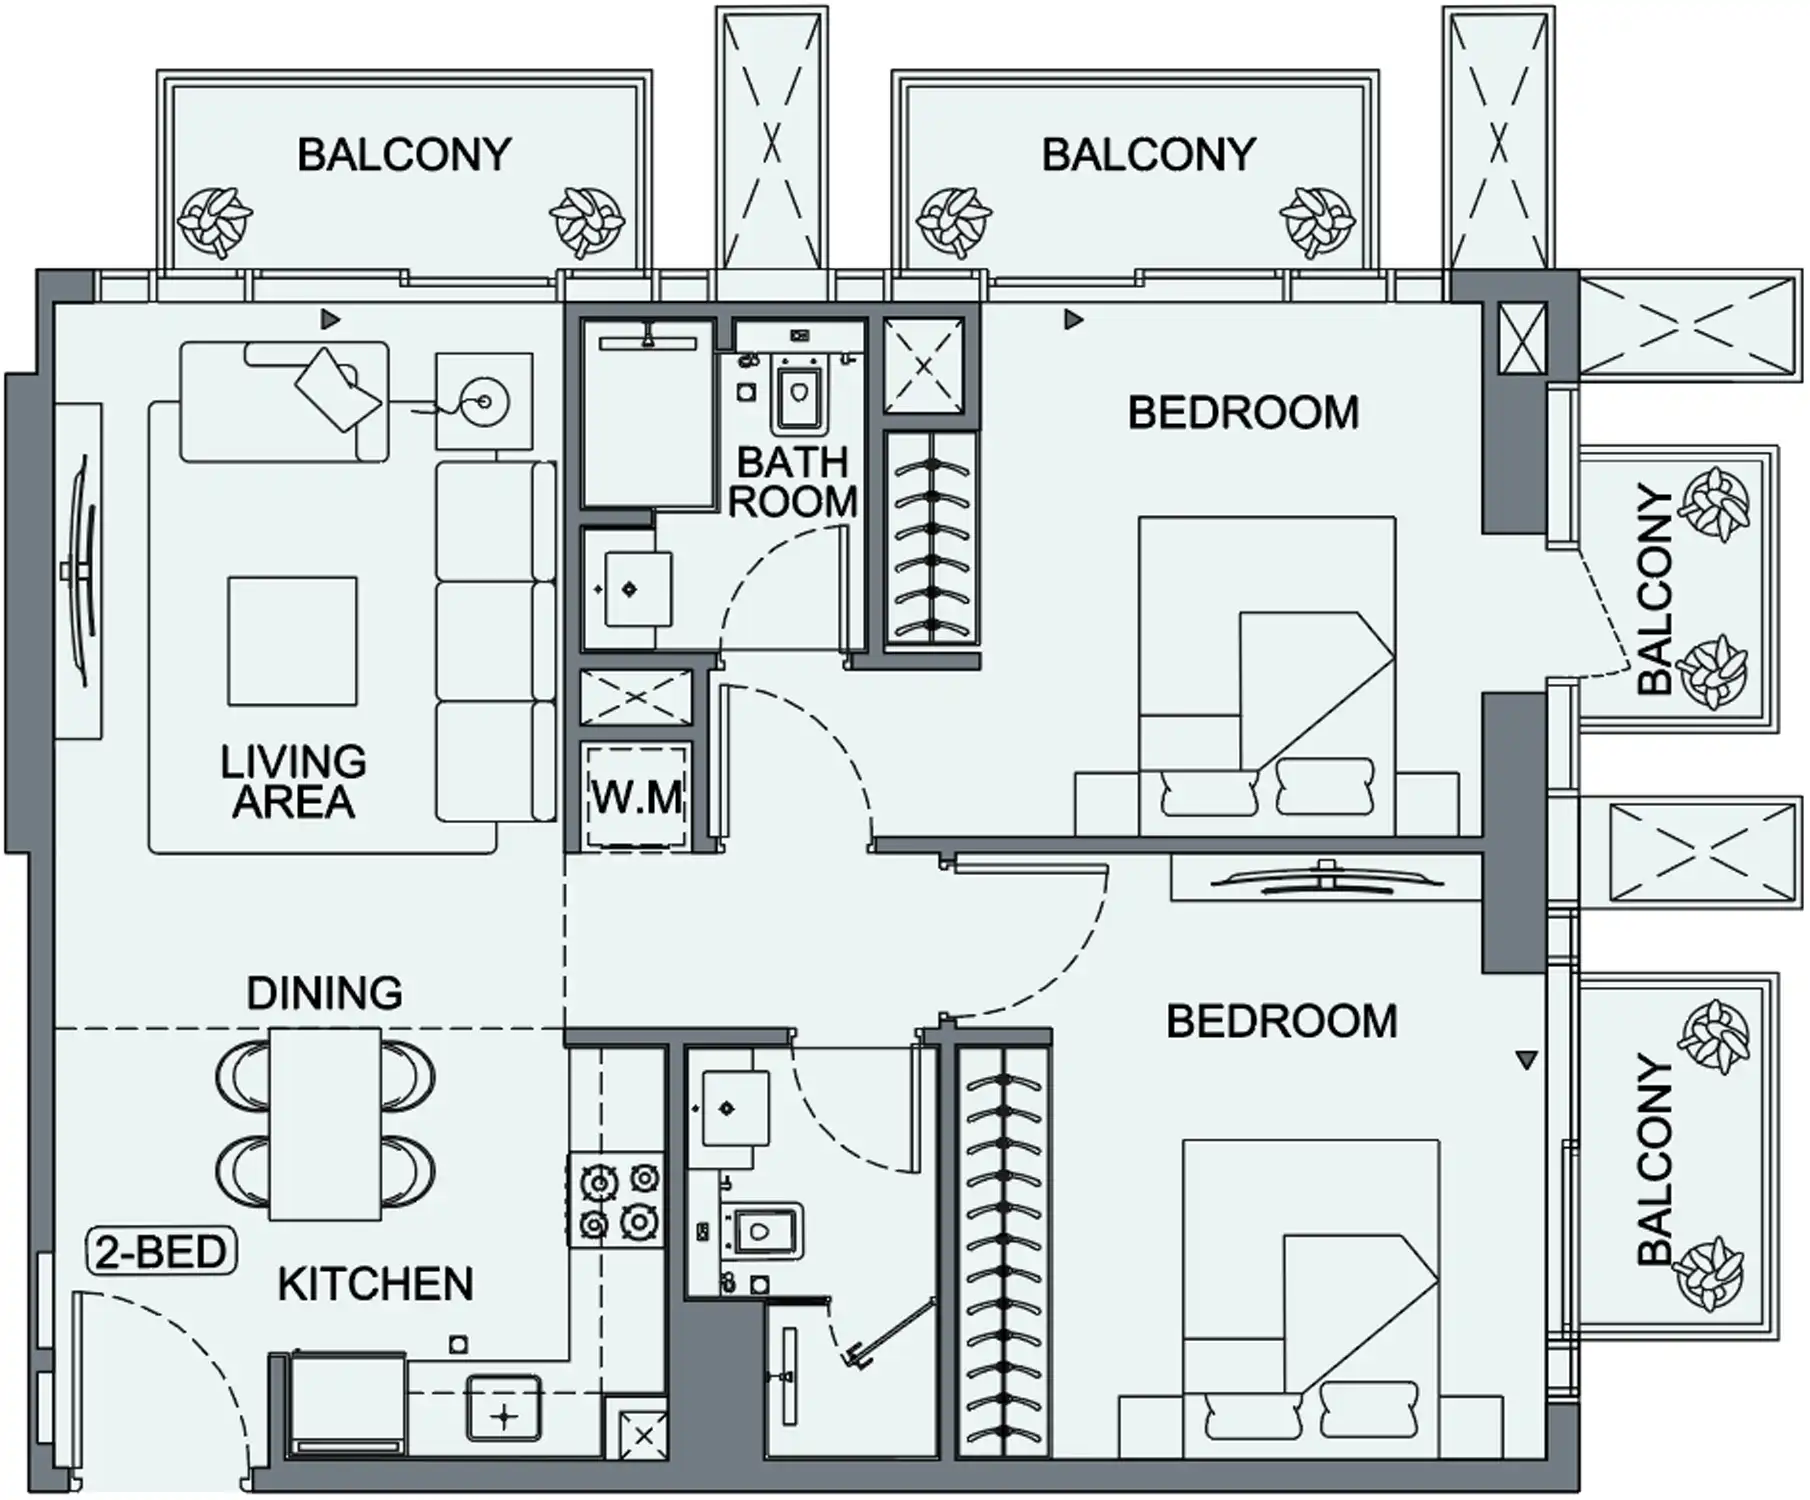
The Binghatti Etherea project includes studios and 1- and 2-bedroom apartments. Studio sizes start at approximately 336 sqft (31 m²). 1-bedroom apartments at Binghatti Etherea start at 575 sqft (53 m²), while 2-bedroom apartments start at 755 sqft (70 m²).
The starting price for studios at Binghatti Etherea is 760 000 AED (206 900 $). Prices for one-bedroom apartments start at 1 200 000 AED (326 800 $), and two-bedroom apartments start at 1 700 000 AED (462 900 $).
This property in Dubai offers a 70/30 interest-free payment plan. The minimum down payment is 20%.
The expected completion date for these apartments at Jumeirah Village Circle is Q3 2027.
Residents of this property at Jumeirah Village Circle will have access to an outdoor swimming pool for adults, a children's pool, a jacuzzi, sun loungers and terraces for relaxation, an outdoor children's playground, walking and running tracks, a yoga and stretching area, and a modern gym with panoramic windows. The development will feature a lobby and waiting areas with contemporary finishes, as well as underground and multi-level parking.