
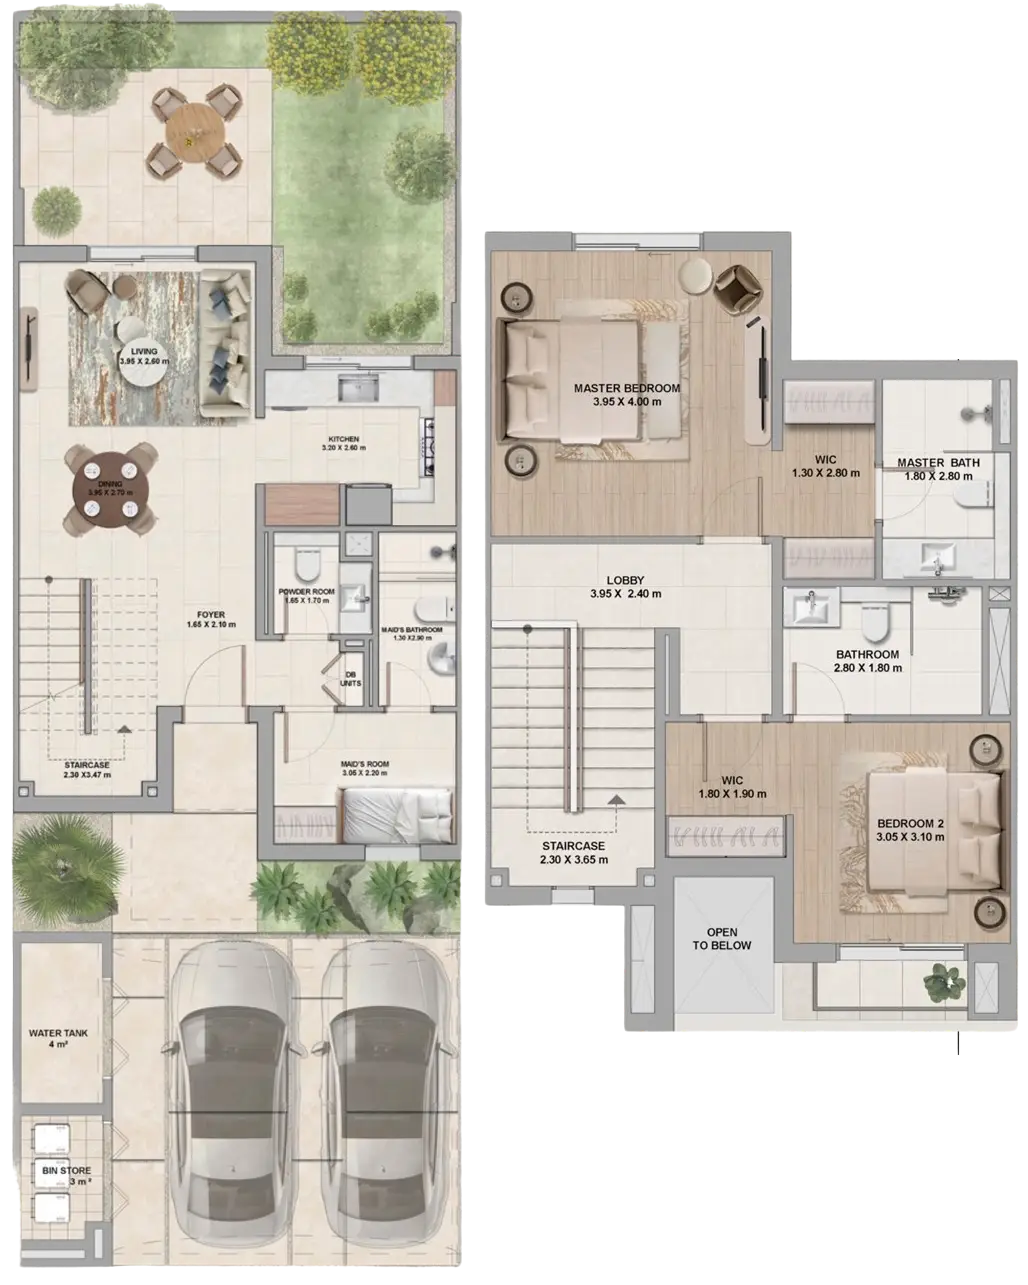
2-bedroom townhouse
AED 1,700,000
 Enlarge
127 m² · 1,367 sqft
All layouts in one PDF. We will help you choose the best unit.
Download the PDF right after sending. A broker also sends it to your WhatsApp.

 RealtyEnlarge
 Enlarge
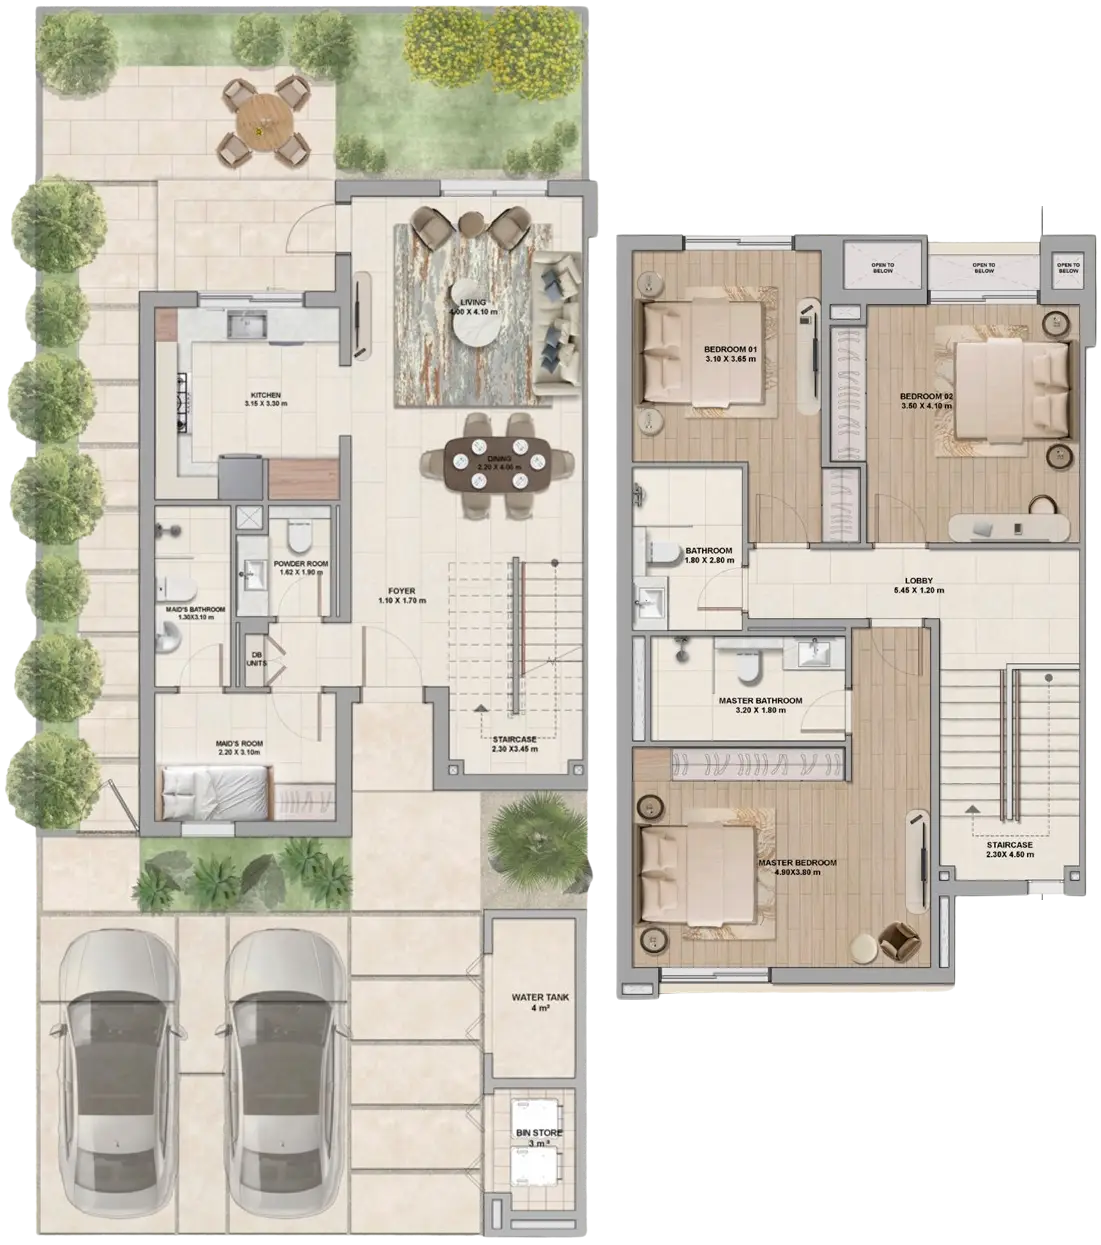 Enlarge
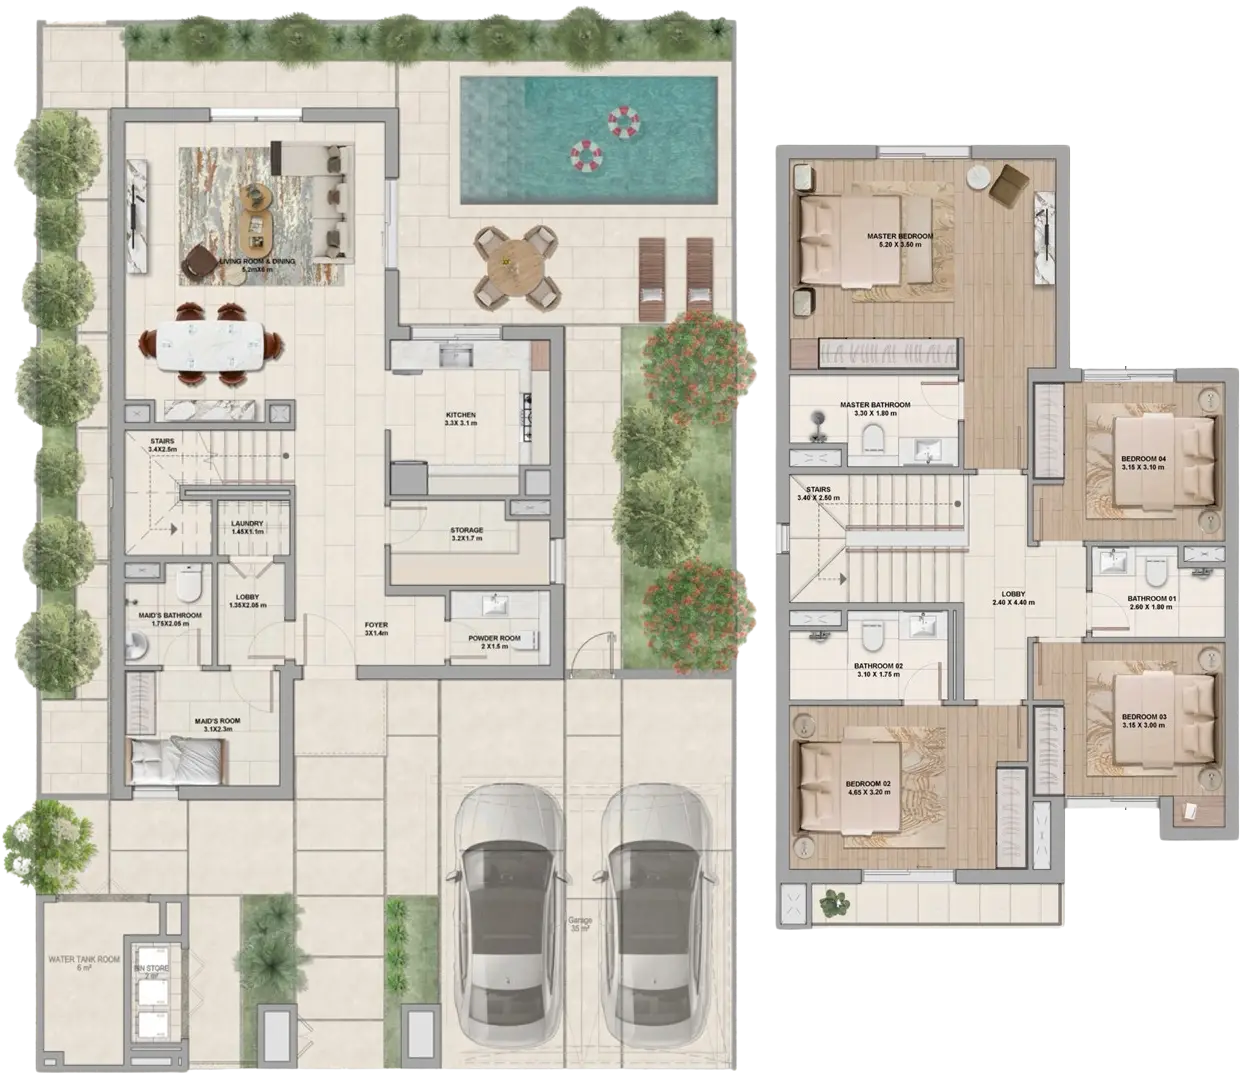 Enlarge
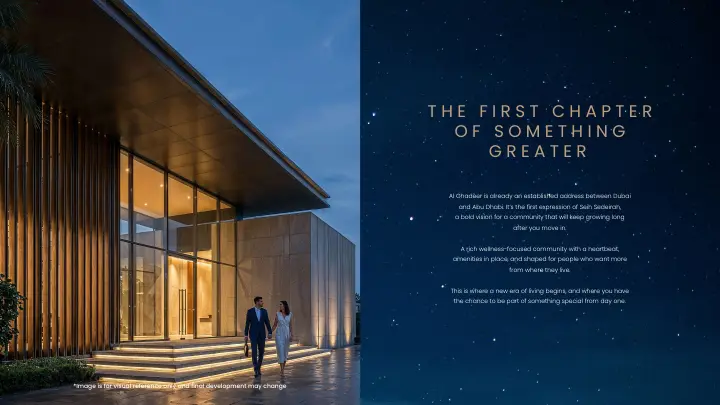
Al Ghadeer Gardens by Aldar is situated in Al Ghadeer, Abu Dhabi, UAE, within the Abu Dhabi-Dubai border corridor.
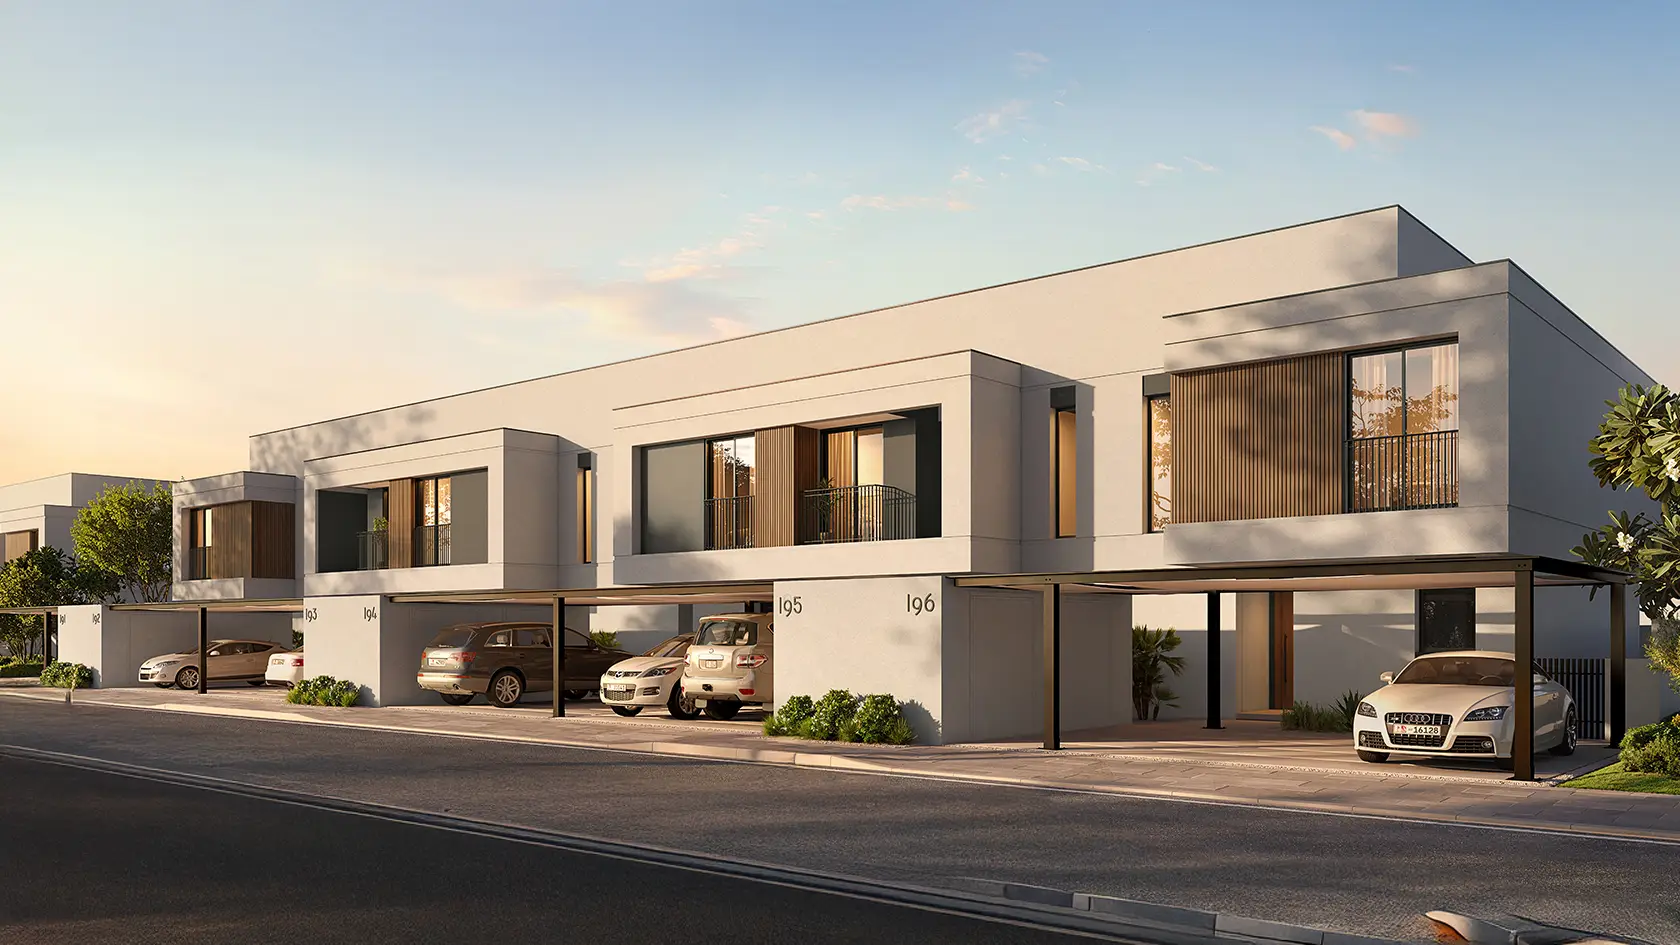
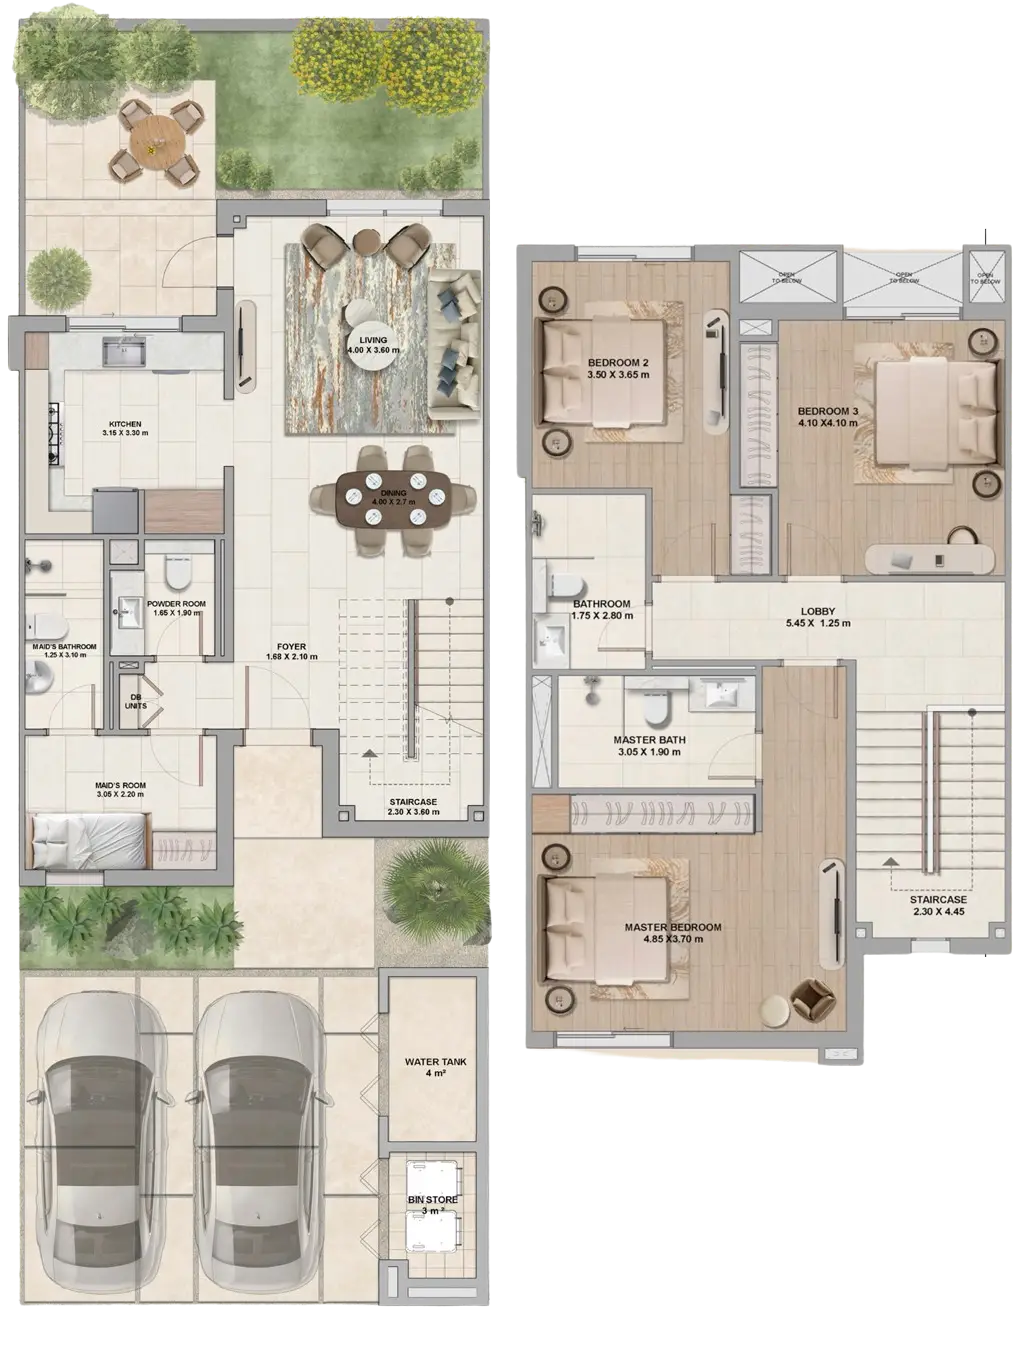
The project includes townhouses and villas, with 2-bedroom townhouse, 3-bedroom townhouse and 4-bedroom villa options.
Homes in Al Ghadeer Gardens start from 1 700 000 AED (462 900 $).
The installment structure is 55/45, with 5% due on booking, 50% during construction and 45% payable on handover in Q4 2029.
Completion and handover for Al Ghadeer Gardens are expected in Q4 2029.
Facilities include a swimming pool, splash pad and water slide, play area, basketball court, padel court, events lawn, edible garden, desert stargazing lawns, shaded walkways, pedestrianised streets, community centre, community hub, Al Ghadeer British School and a neighbourhood retail concept.